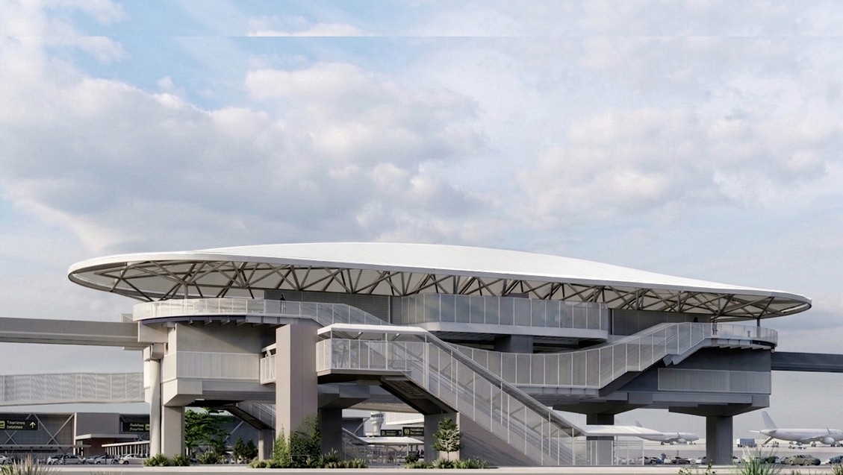
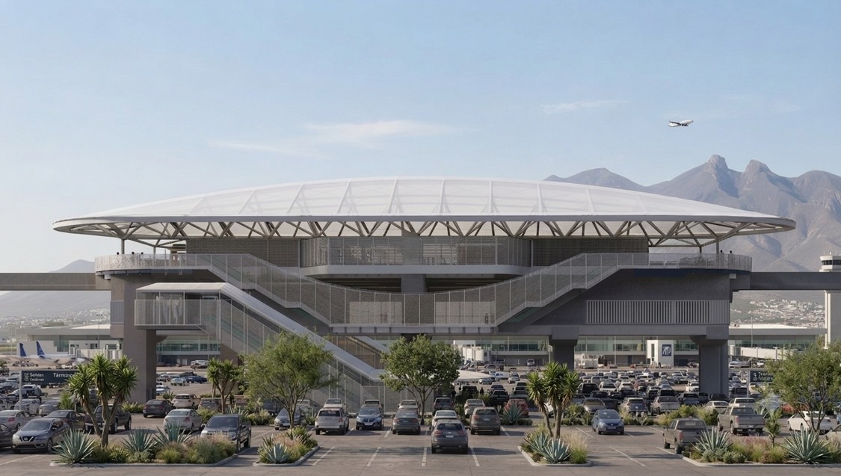
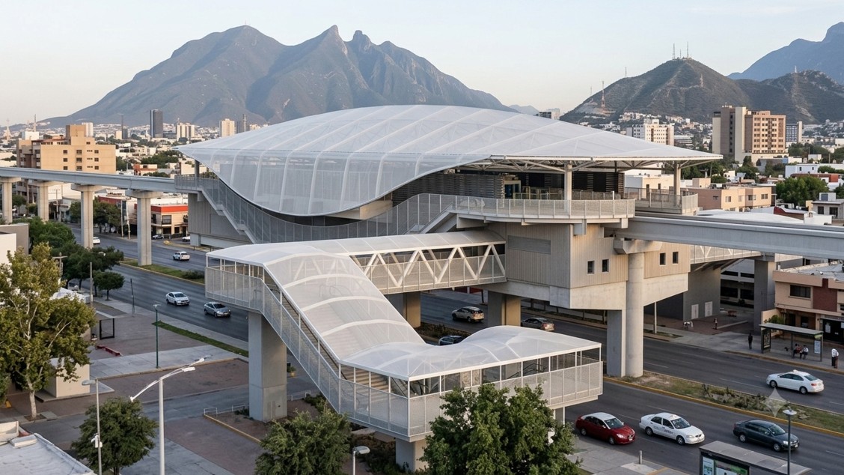
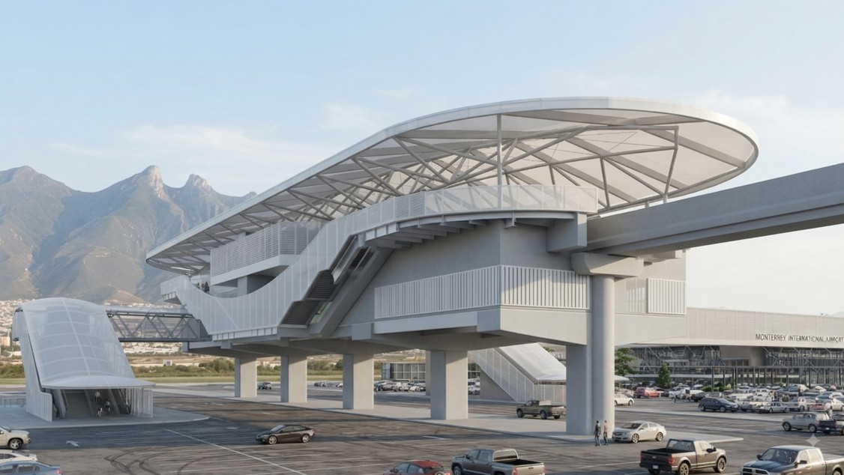
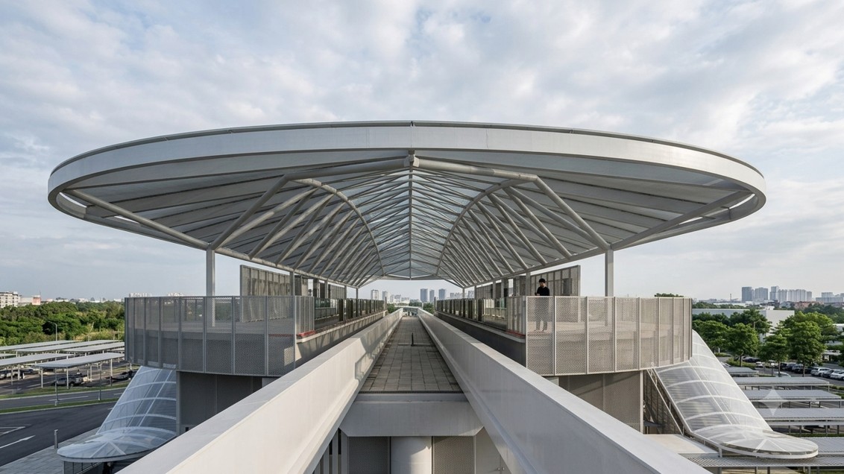
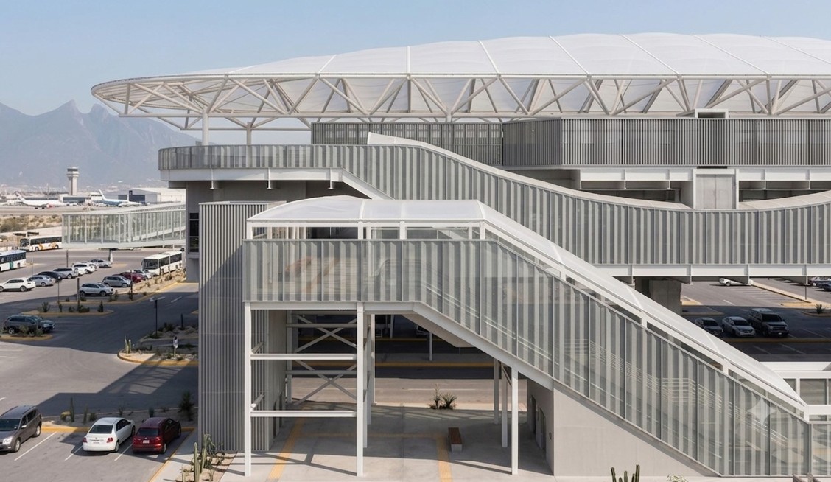
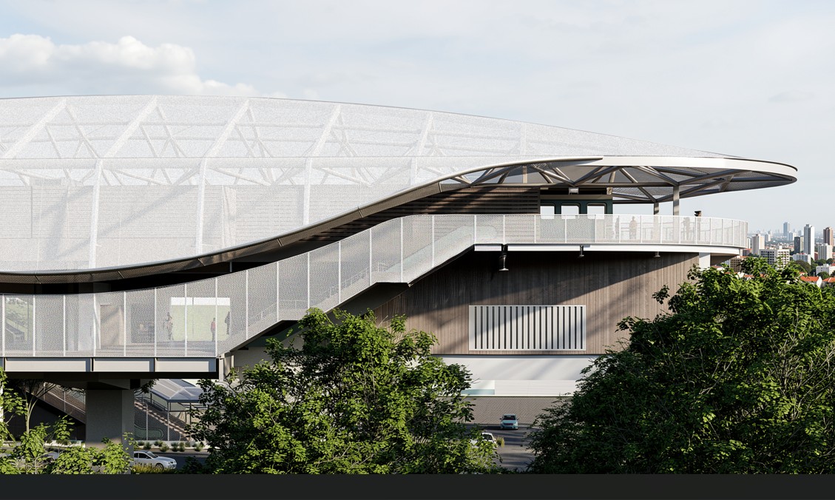
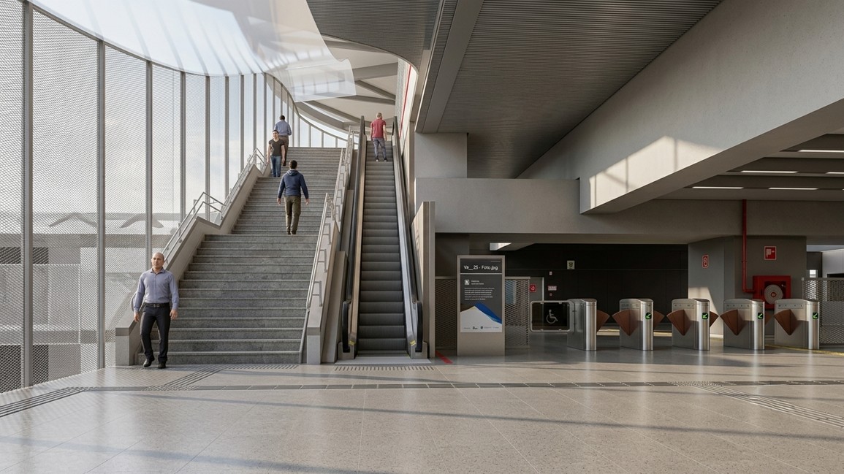
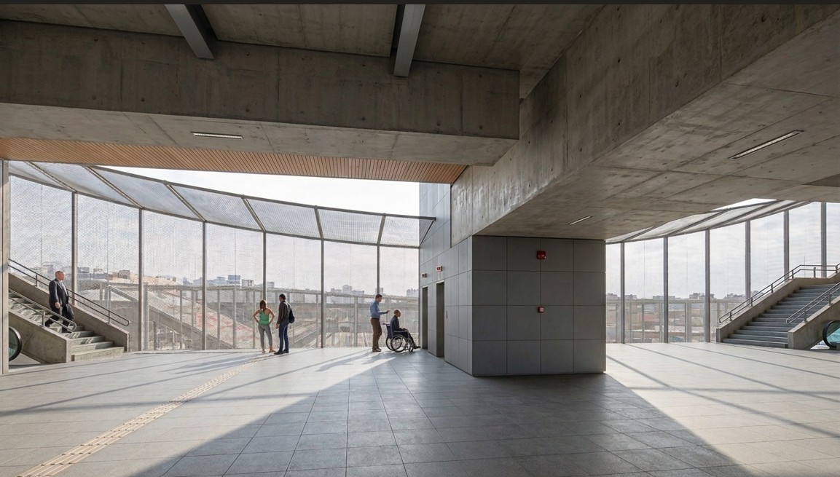
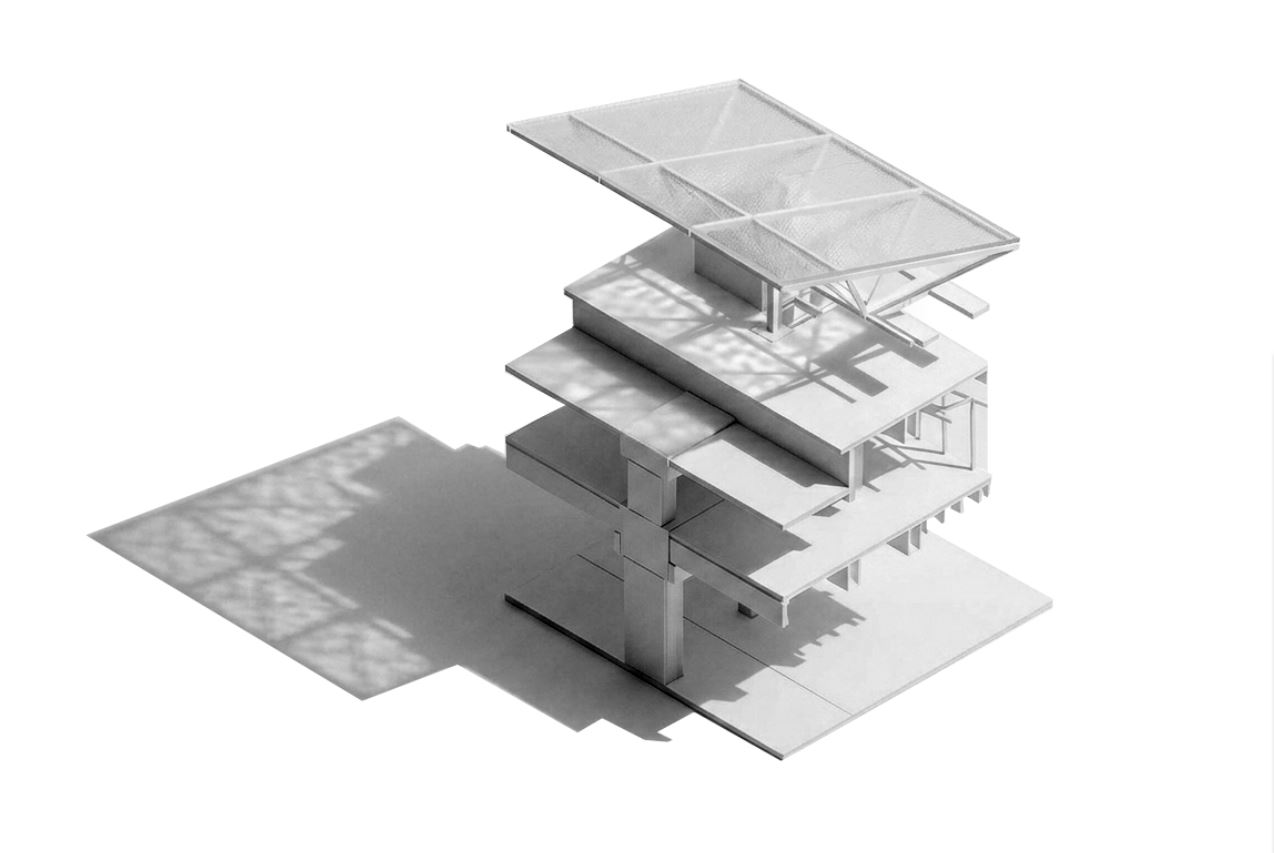
The project is based on a dual premise: efficiently managing passenger flows and daily staff operations while simultaneously transforming the station into an urban landmark that enhances its surroundings. While engaging in a dialogue with the network’s existing stations, the design seeks a distinctive, recognizable identity capable of serving as a visual reference point from various locations across the city.
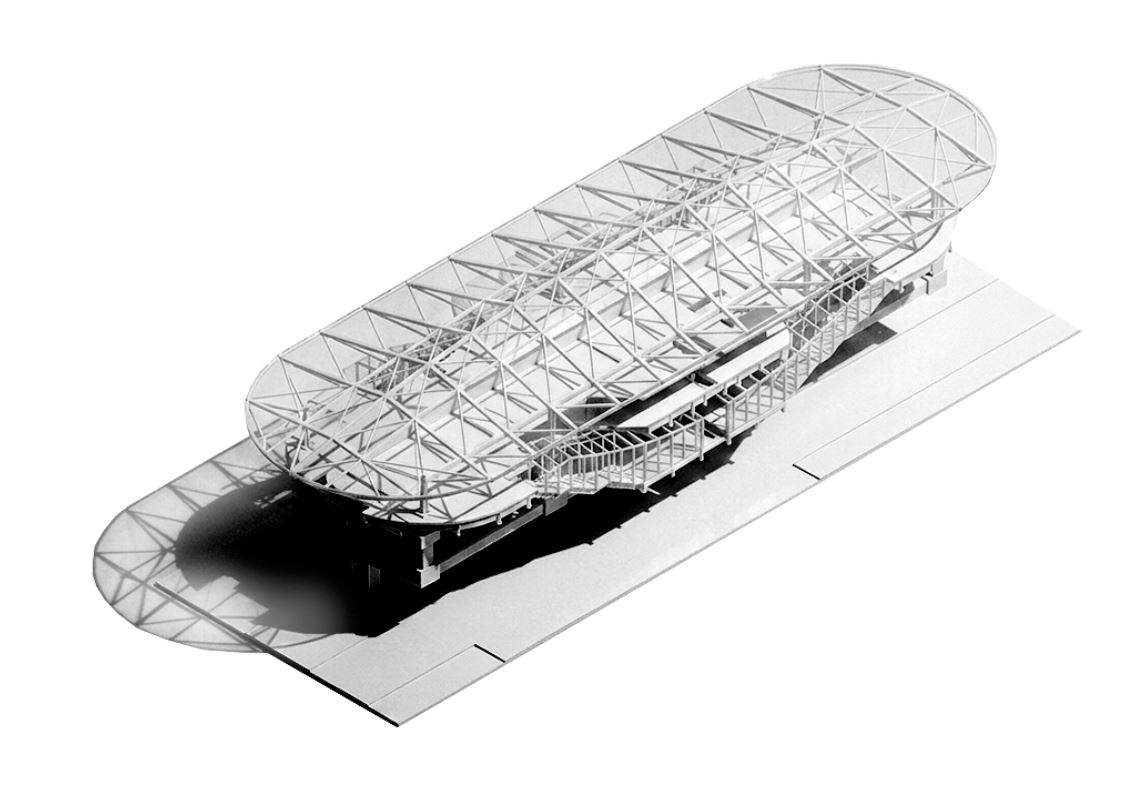
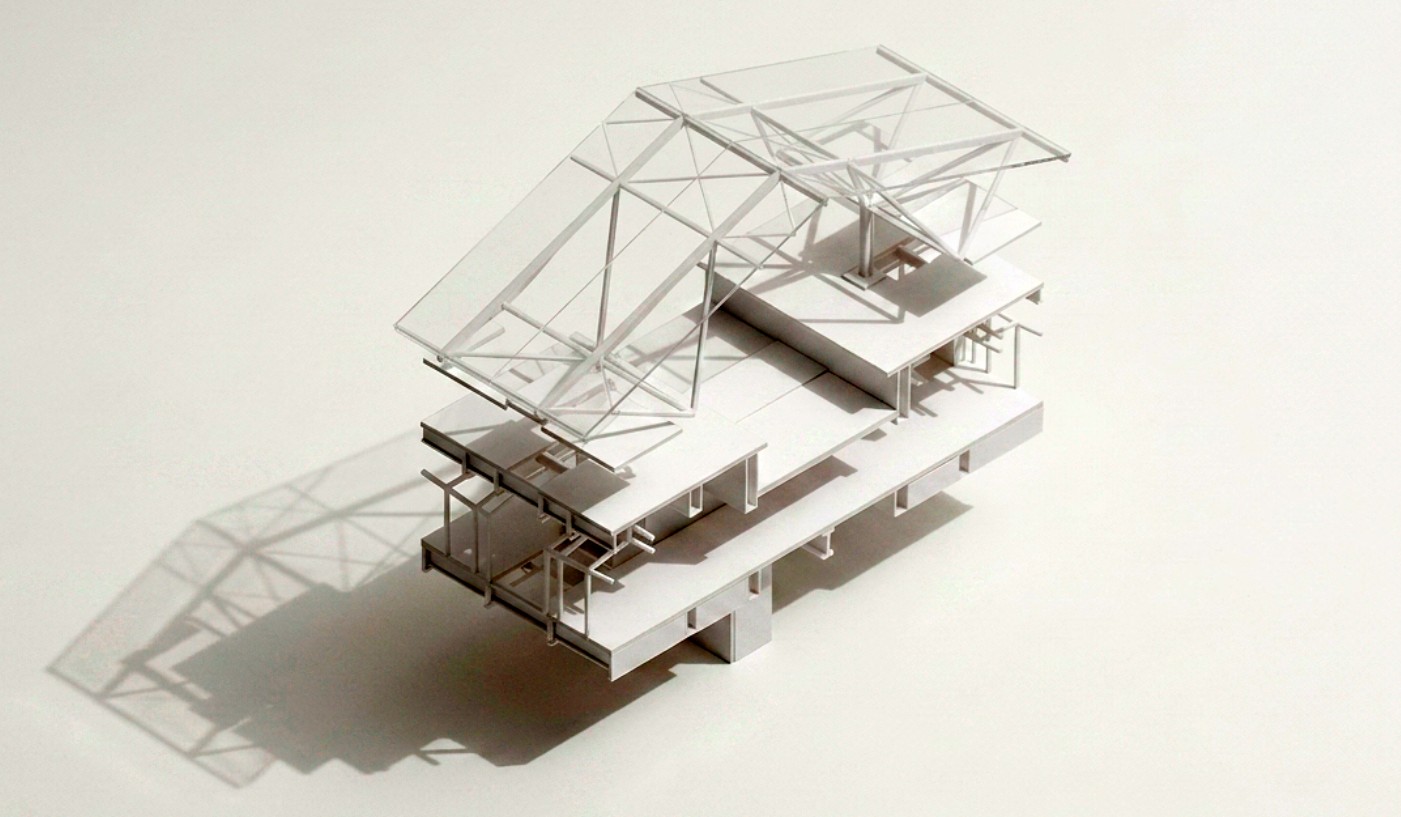
This identity stems from the structure’s silhouette: a roof with an organic geometry defined by curved lines reminiscent of a ship’s hull, featuring a central peak and a downward slope—gentle along the longitudinal axis and more pronounced across the transverse axis. The light, fluid form of the upper levels deliberately contrasts with the orthogonal solidity and dark concrete tones of the concourse level, reinforcing the building’s dual-layered composition: a solid base and a roof that appears to float.
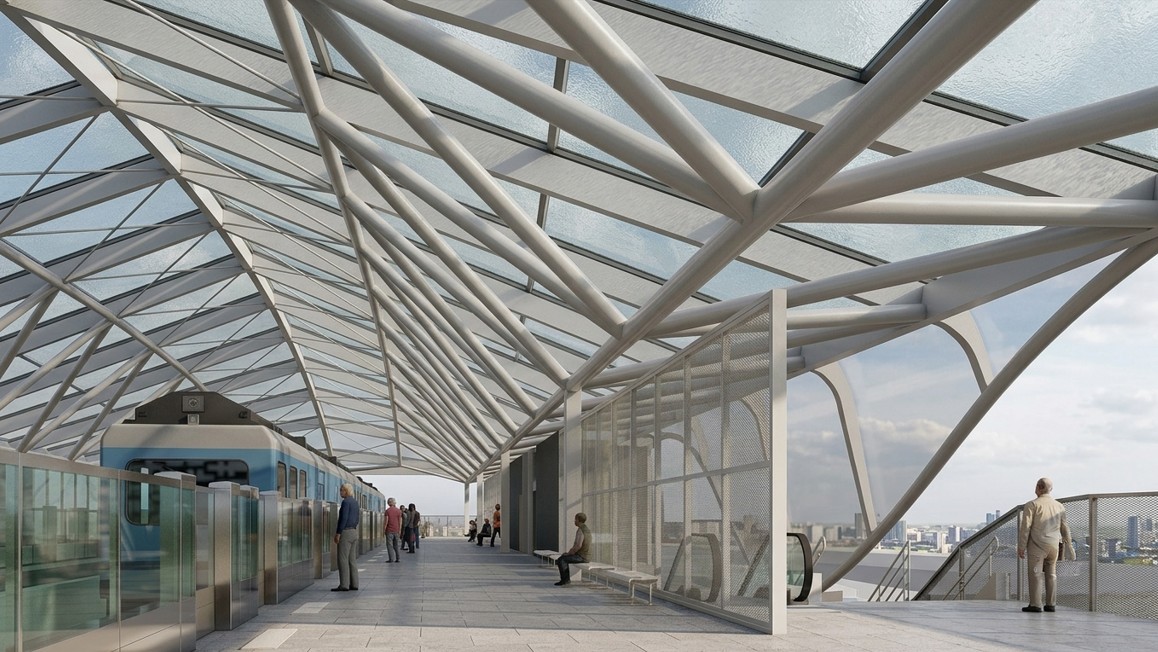
This geometry is not merely formal; it is also environmental. The high proportion of openings in the enclosure facilitates natural cross-ventilation—particularly valuable during the hottest months—while the roof’s translucent material provides protection from rain and direct sunlight without sacrificing natural light. The roof’s height is modulated to balance lighting on the platform: it is highest in the center, where the space is more enclosed, and tapers toward the ends, which are more open at the sides, creating a bright and inviting waiting area for travelers.