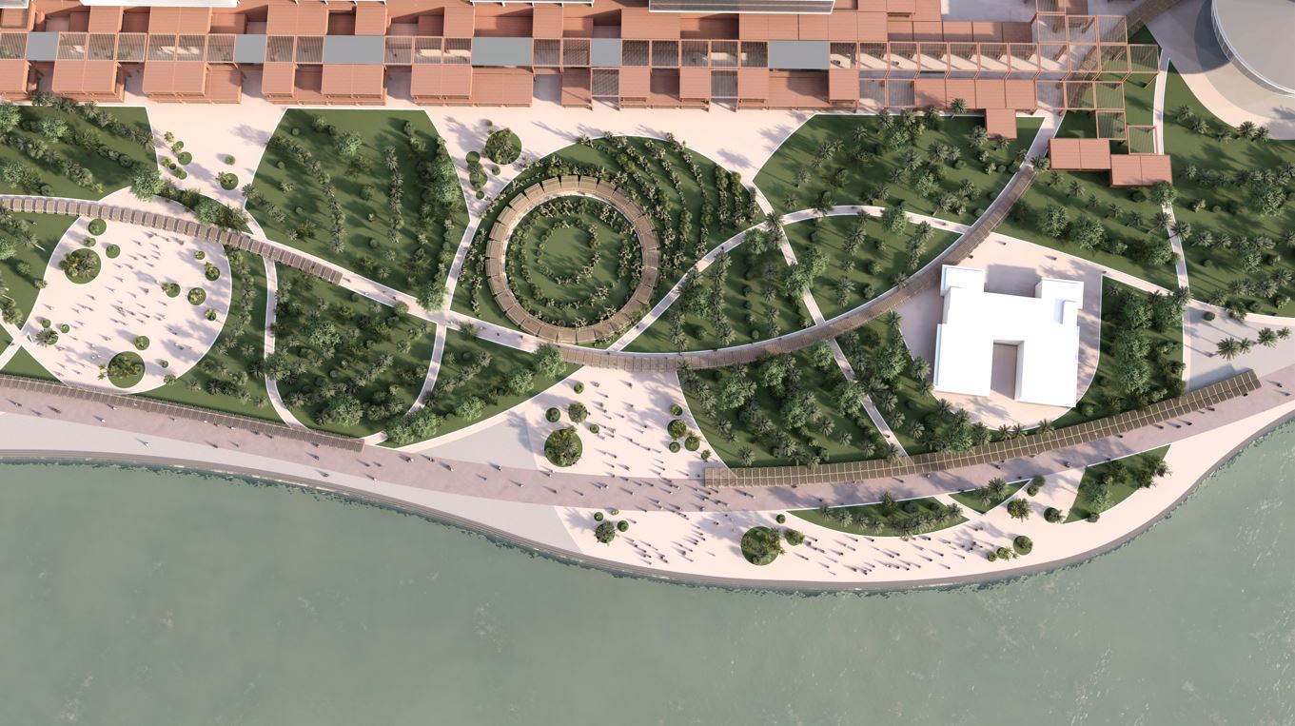
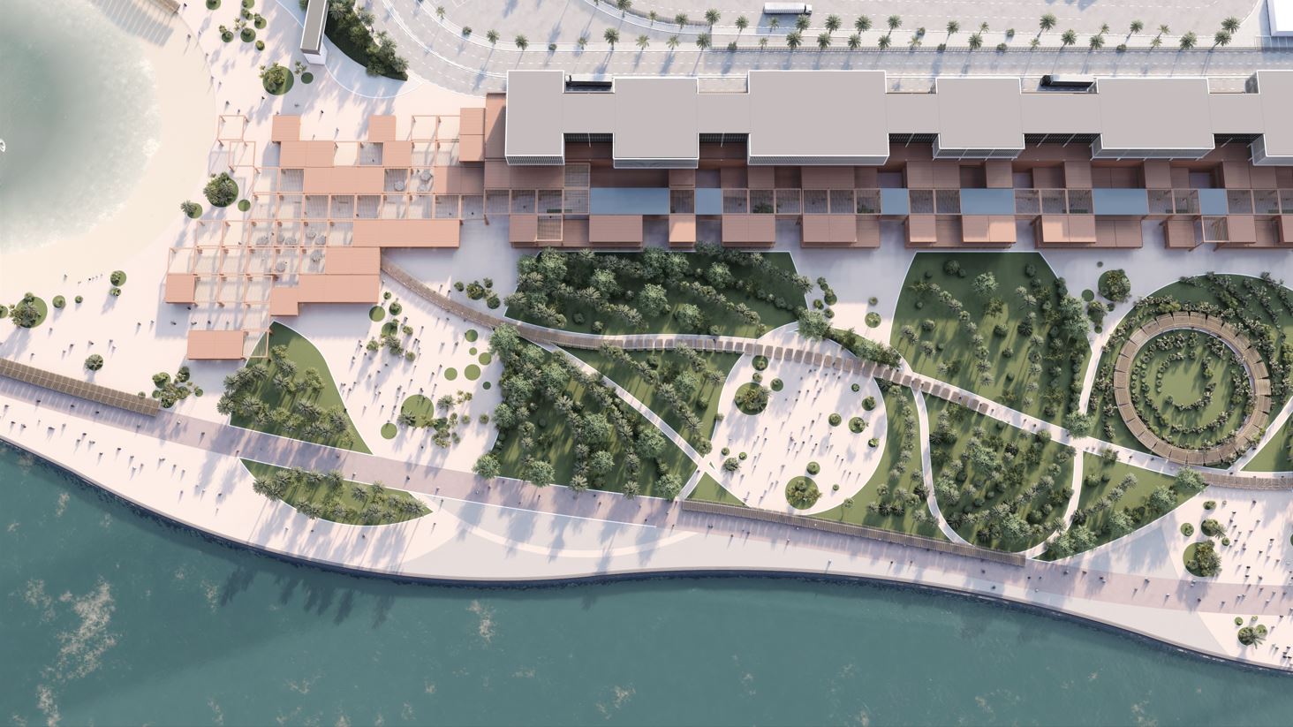
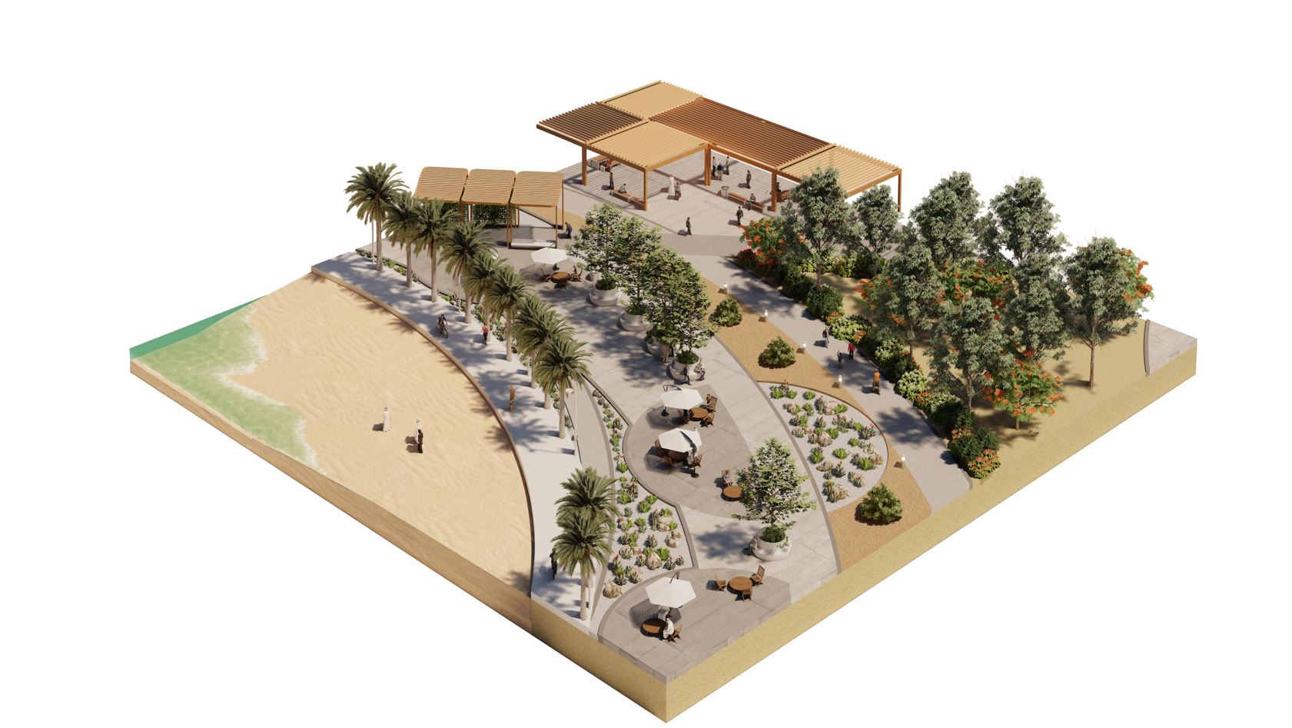
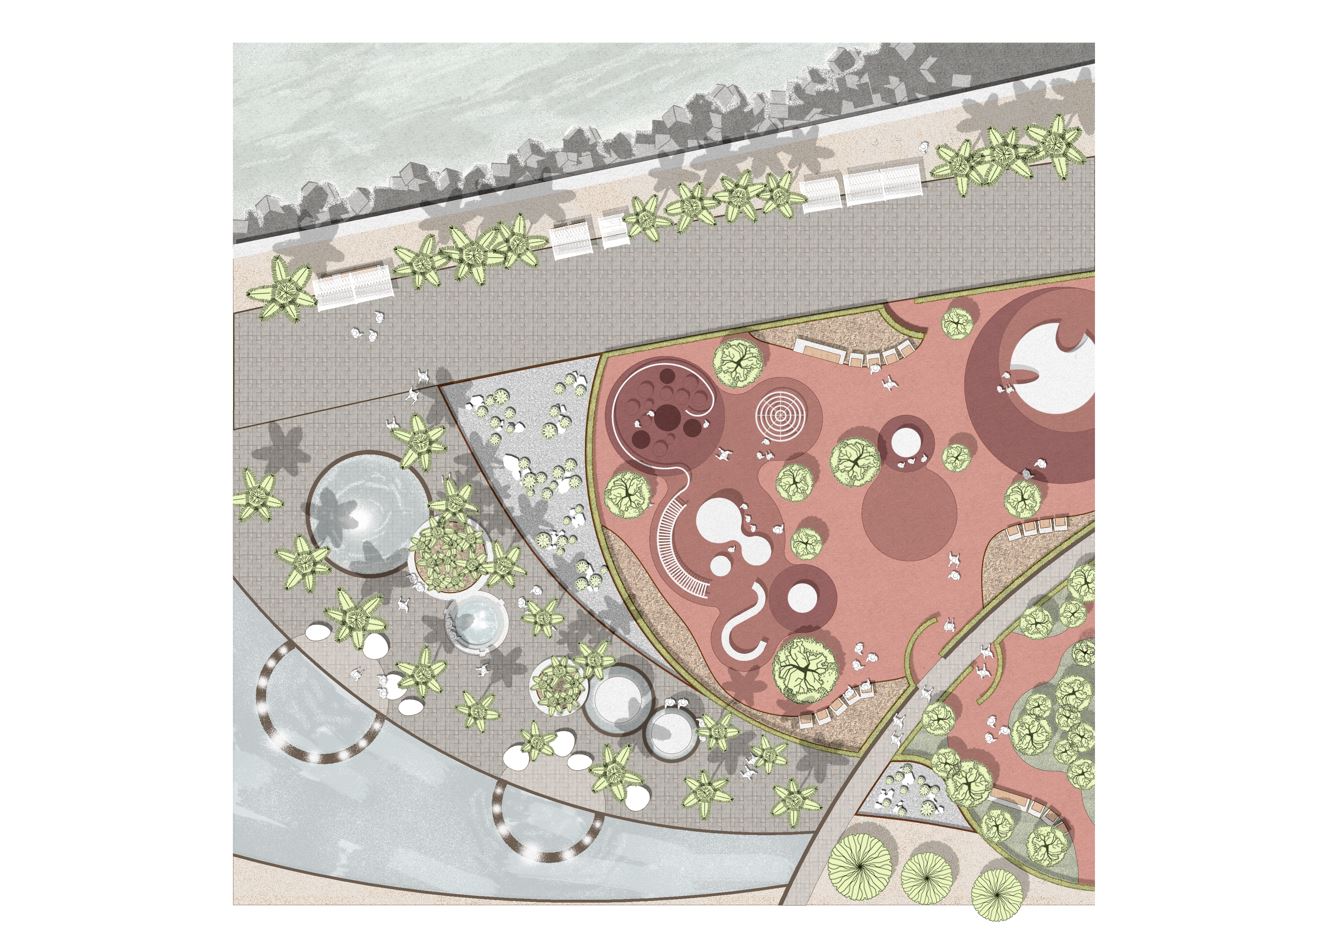
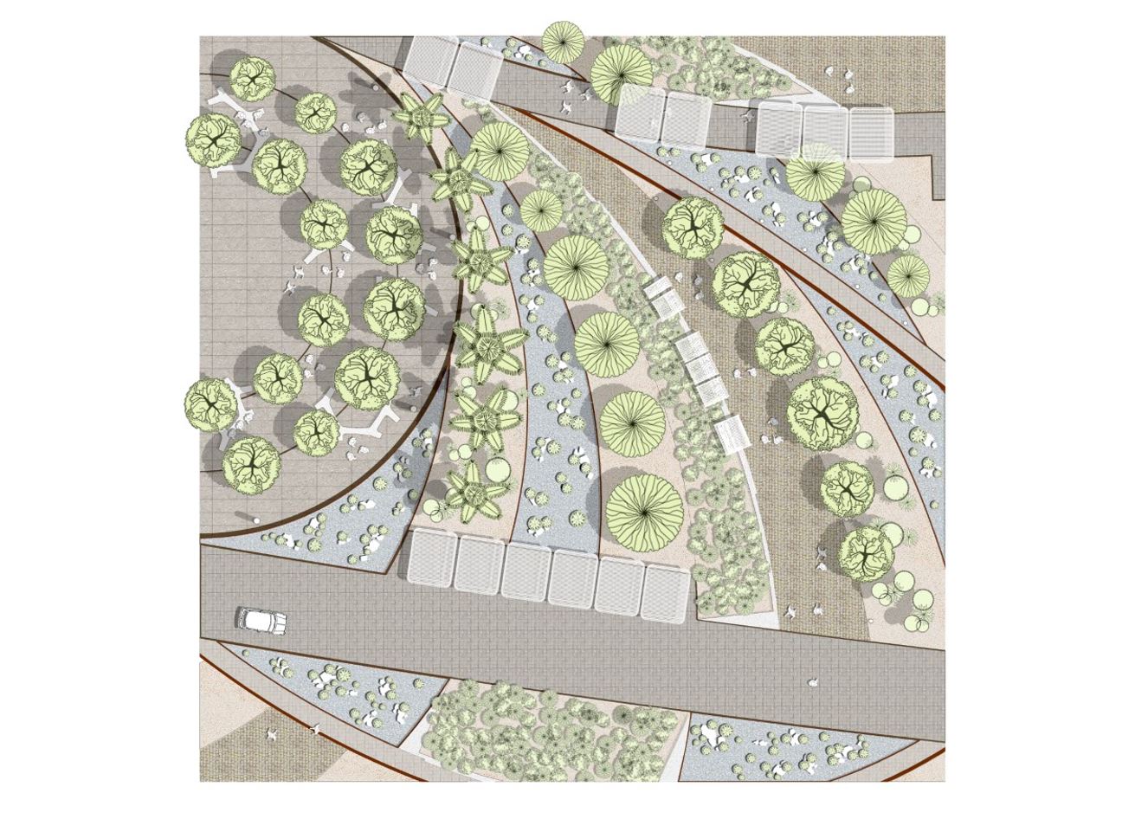
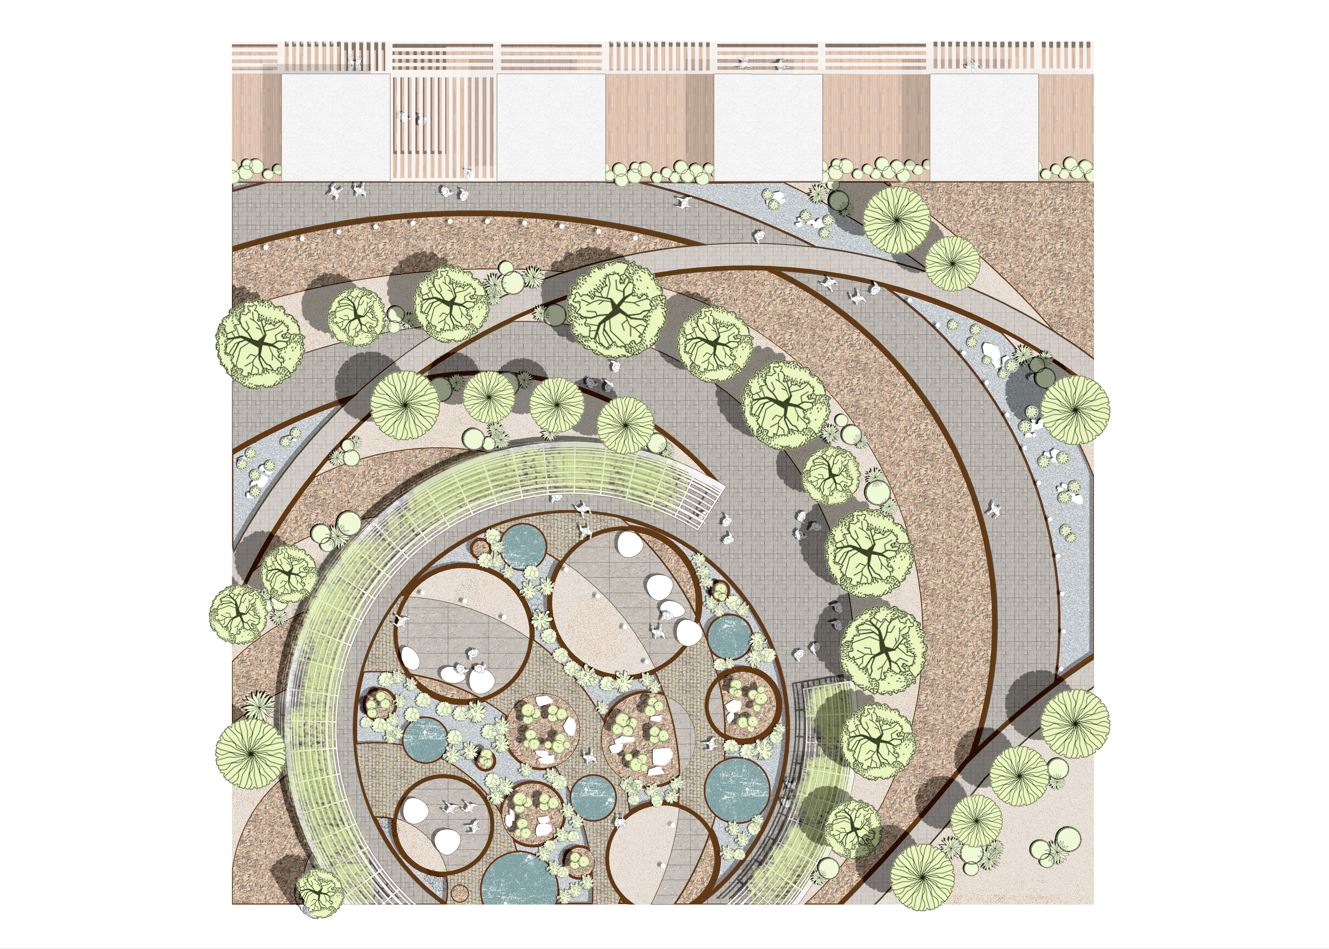
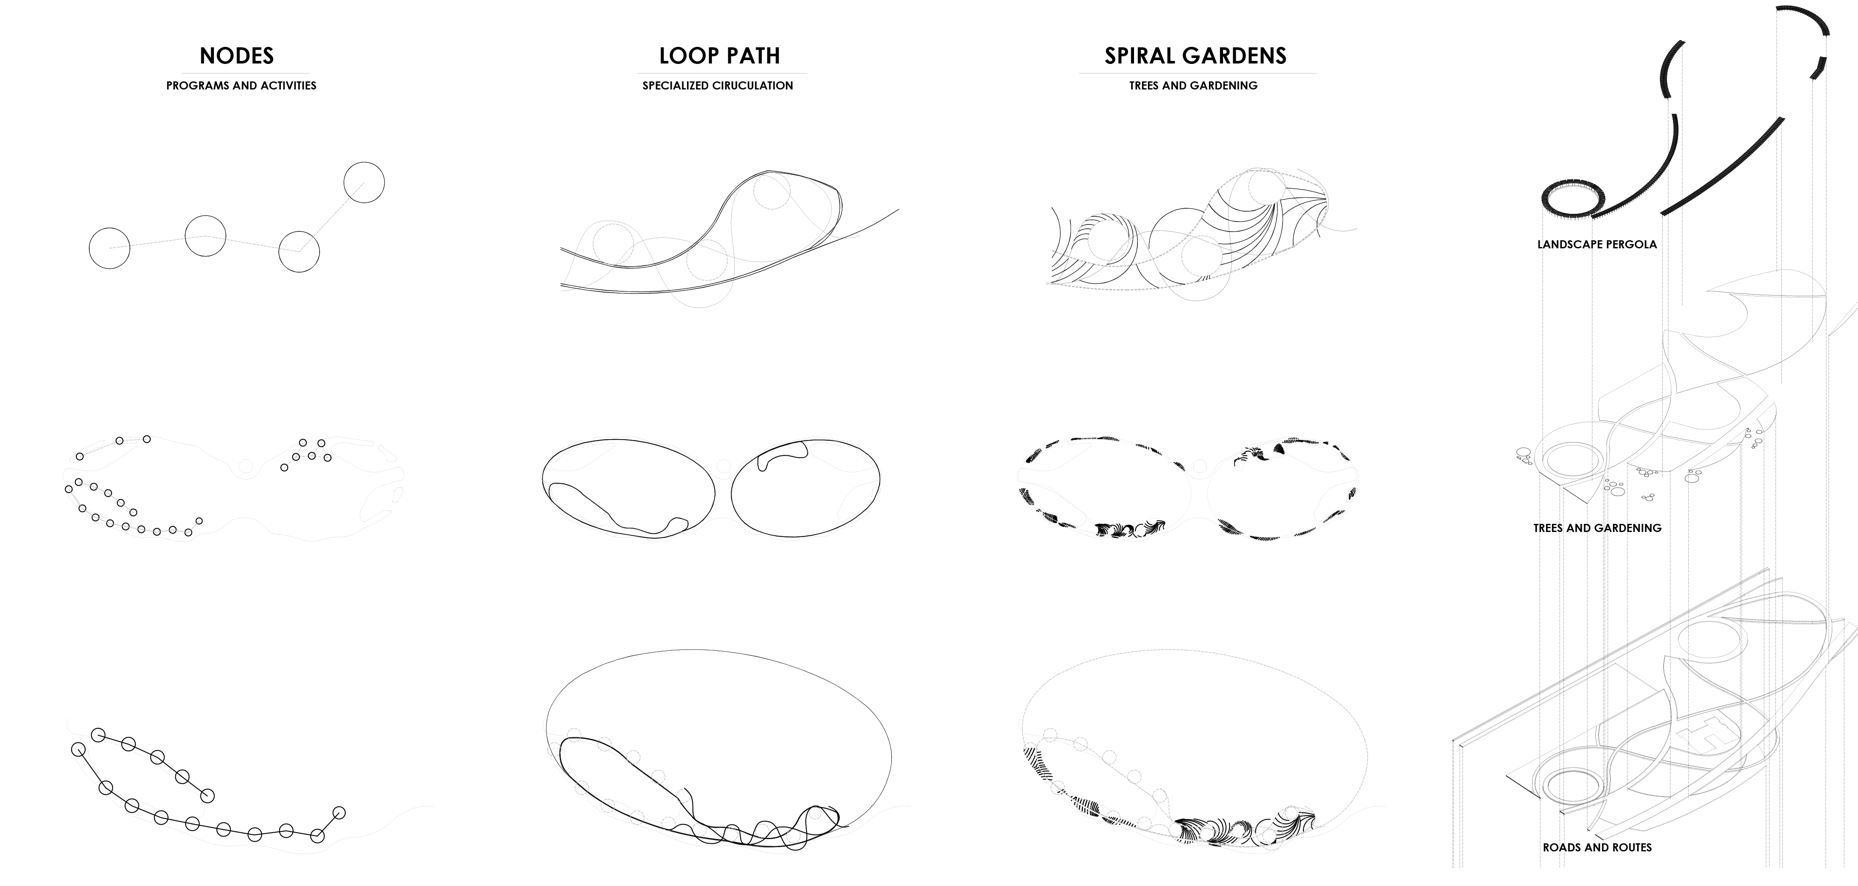
The coastal park is structured around existing architectural elements, using the distance between the tower and the exhibition building as a compositional module. This spatial unit is replicated throughout the site, generating a sequence of differentiated spaces and diverse programmatic conditions.
A looped circulation path connects the various functional areas of the park, integrating activities and uses through the creation of secondary paths. These sub-routes offer multiple transit options, enriching the user experience and providing a dynamic reading of the landscape.
This circulation system establishes a direct link between the park, the barrier building, the Safety Lane, and the Waterfront, reinforcing the project’s integration with the rest of the island and enhancing its role as a landscape infrastructure.
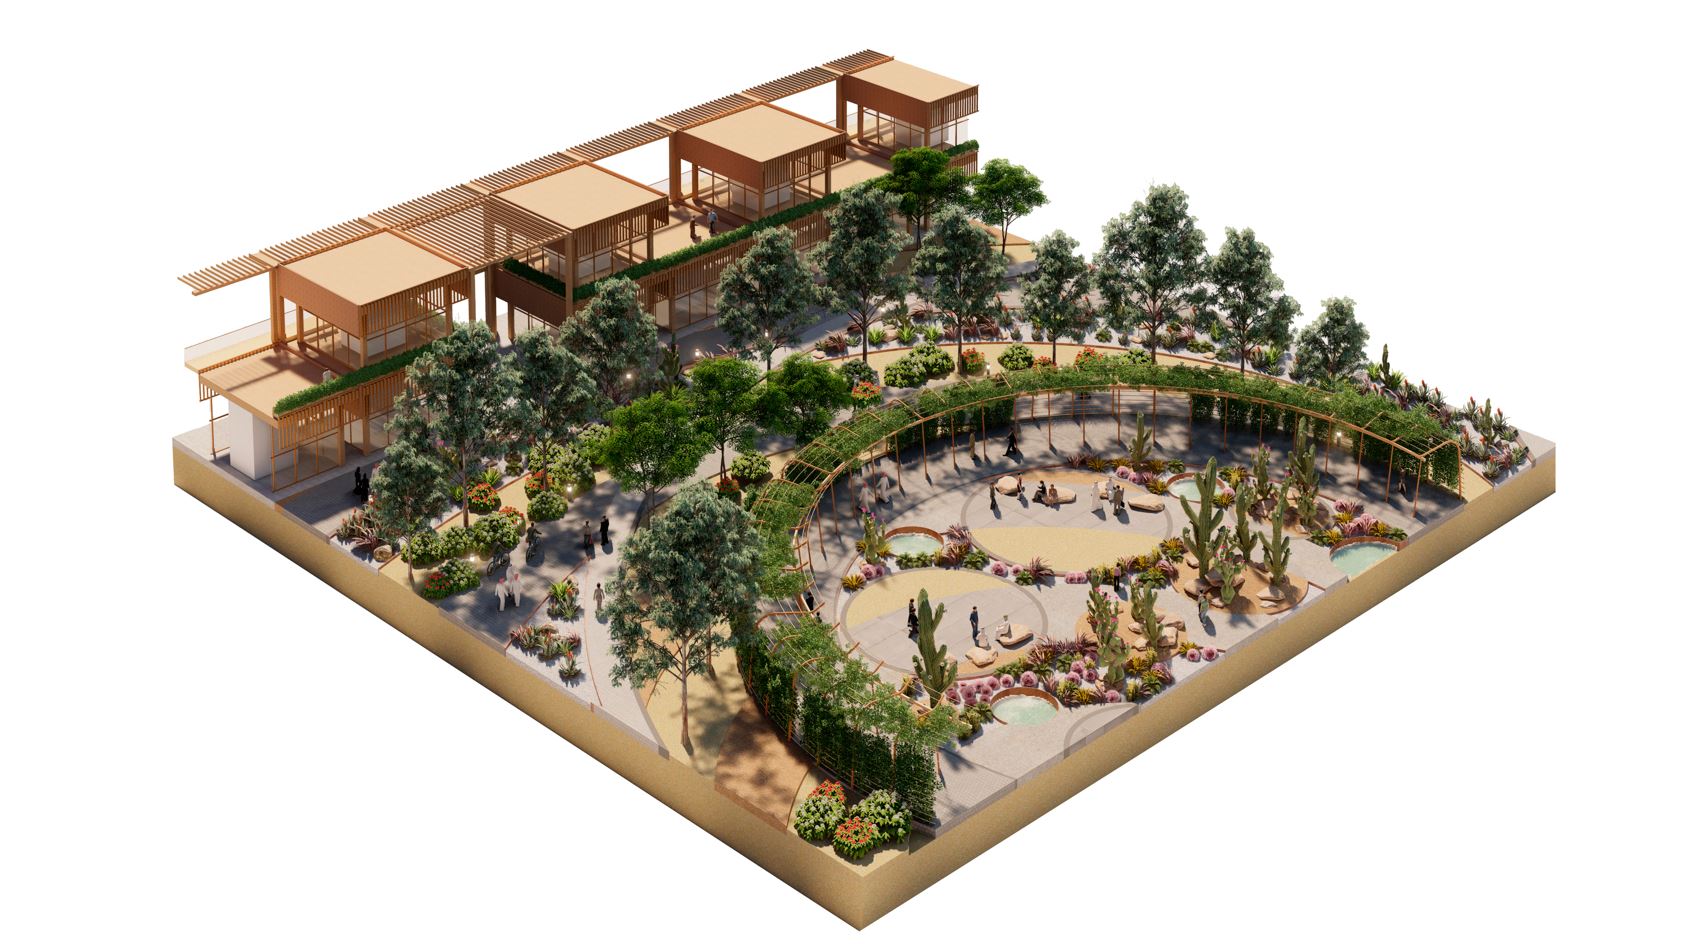
At a third level of intervention, the Spiral Gardens layout emerges, inspired by the natural geometry of pearl shells. Based on the nodes and the loop path, zones of tree planting and gardening are organized, contributing ecological diversity and sensory richness to the ensemble.