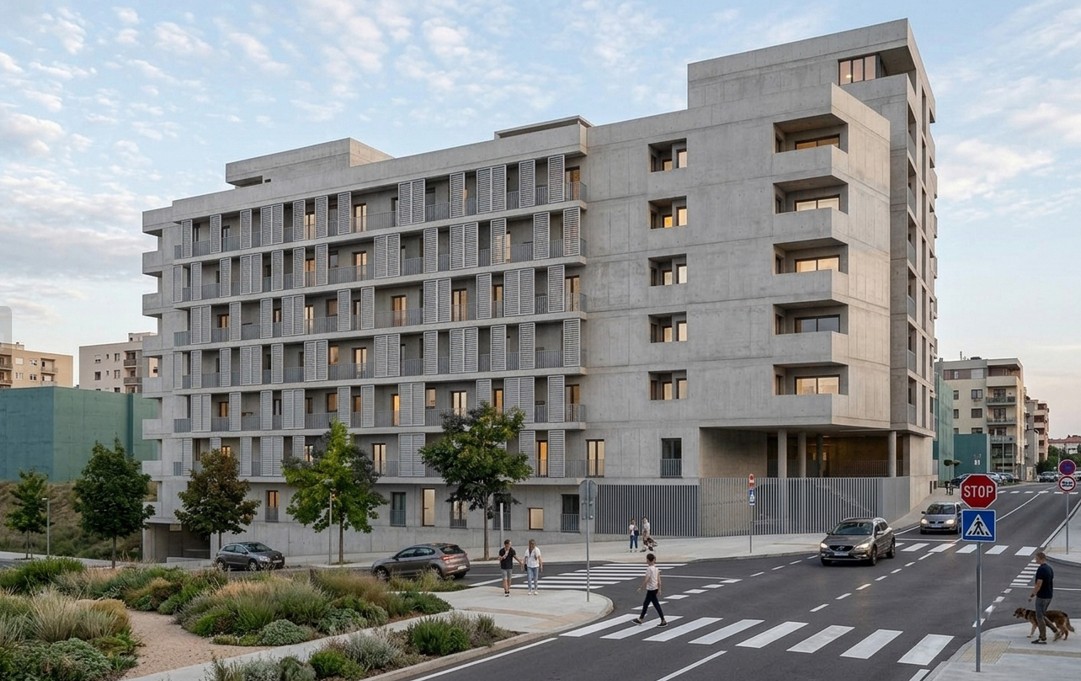
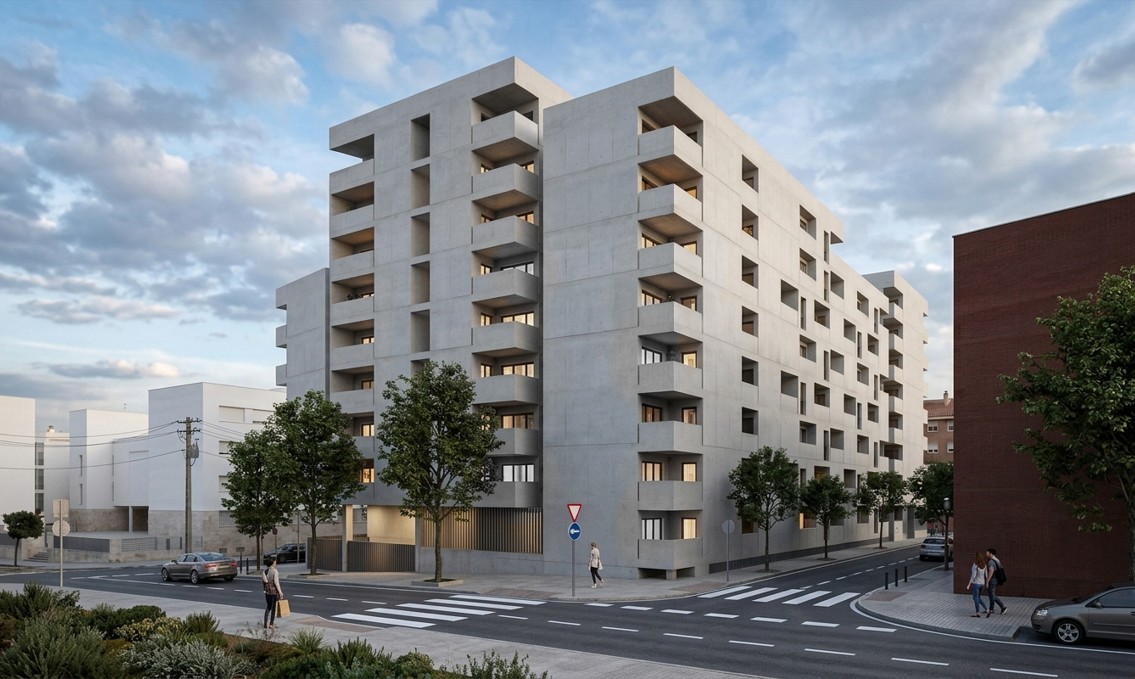
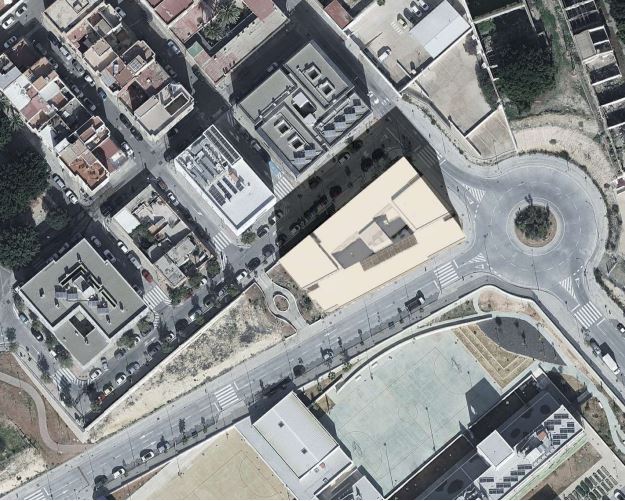
The project proposes a residential building that acts as a boundary marker, situated between the edge of a compact, high-density, low-rise residential area characterized by elongated urban blocks and an area featuring larger-scale civic or institutional buildings.
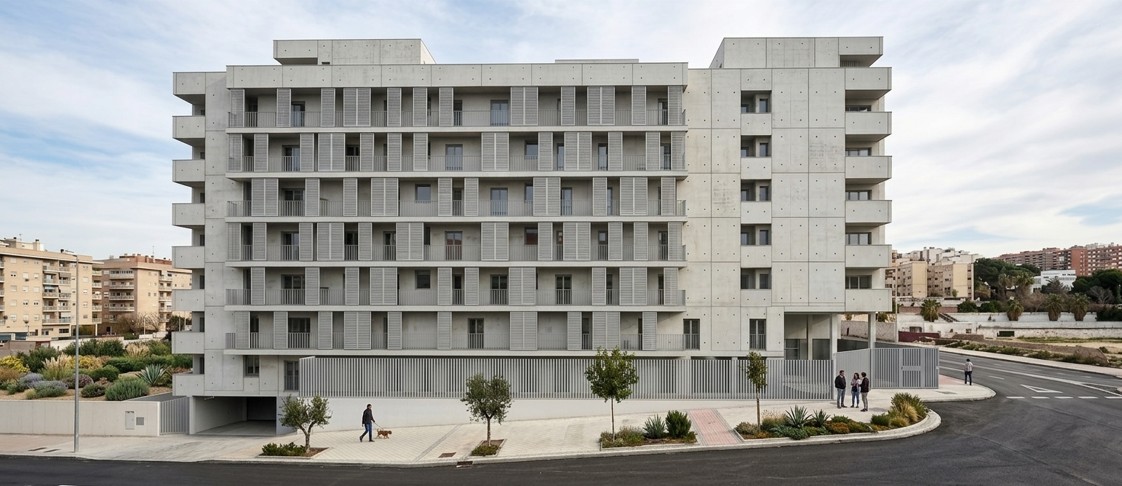
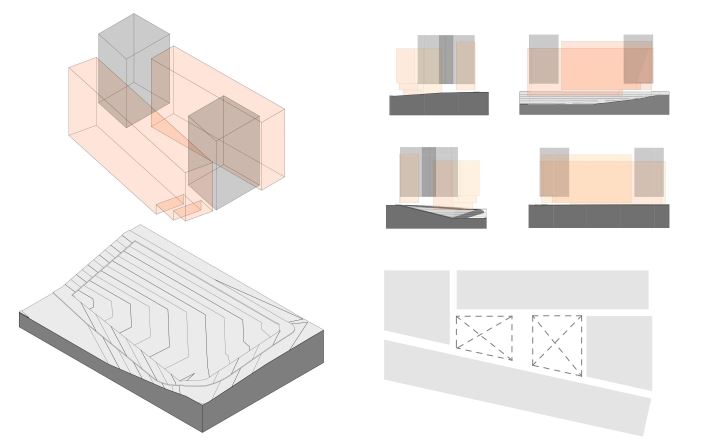
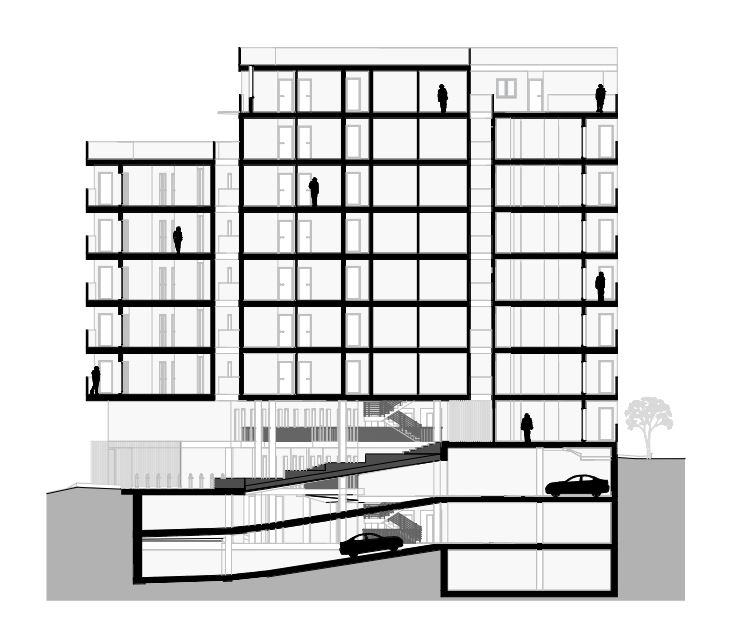
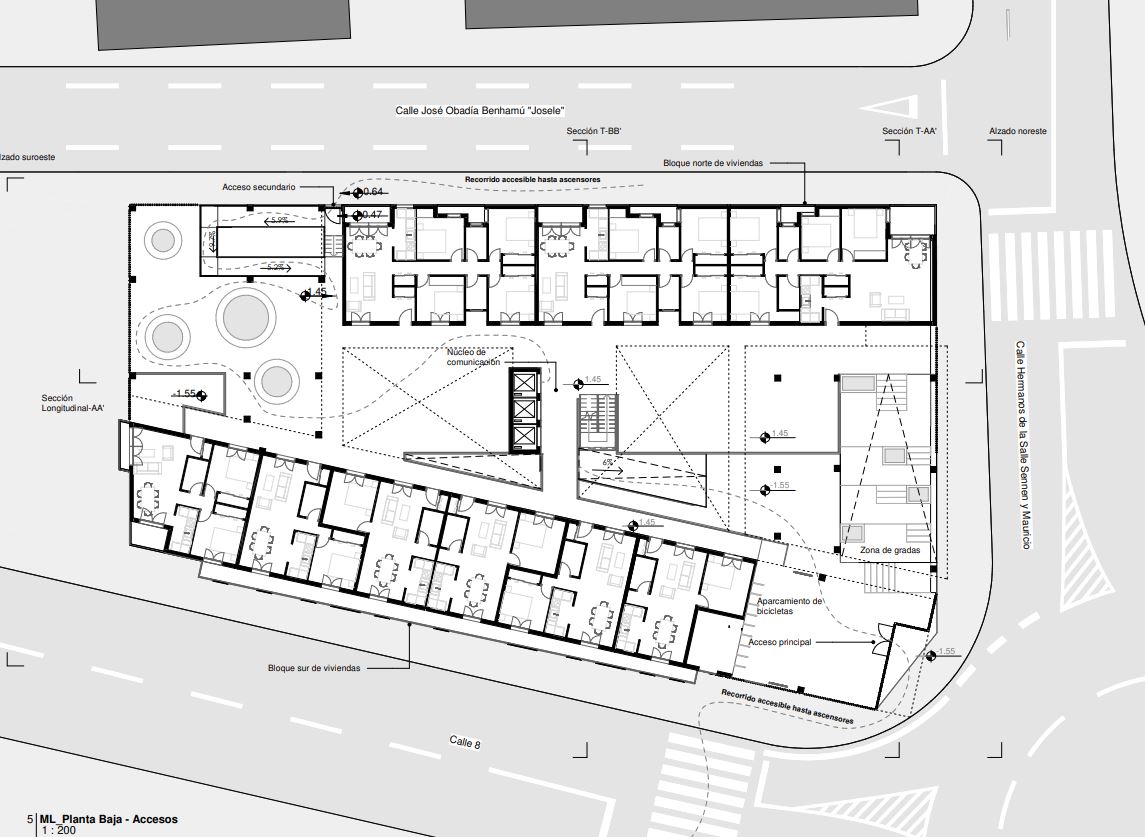
The design comprises four distinct blocks: two linear blocks running parallel to the longer (southeast-northwest) facades, and two trapezoidal blocks aligned with the shorter (northeast-southwest) facades. This arrangement effectively utilizes the plot’s irregular geometry and allows the starting level of each block to vary according to the site’s topography, creating a dynamic building mass and a scale that harmonizes with the surroundings.
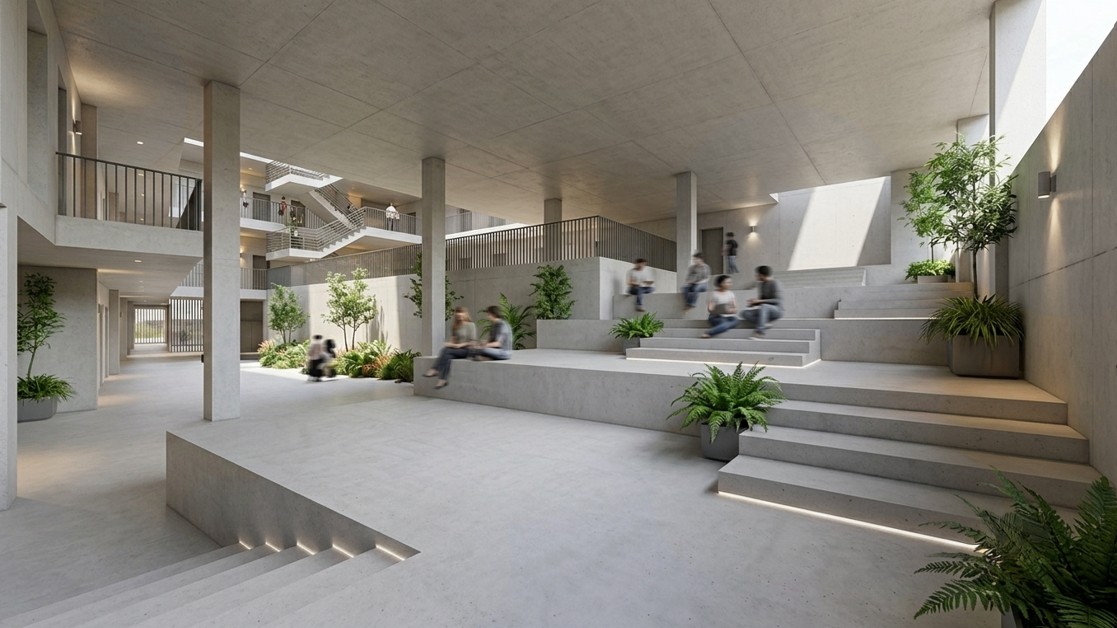
Site access is a key element of the proposal, featuring a layout that integrates accessible pedestrian routes to common areas and dwellings with vehicular circulation and underground parking.
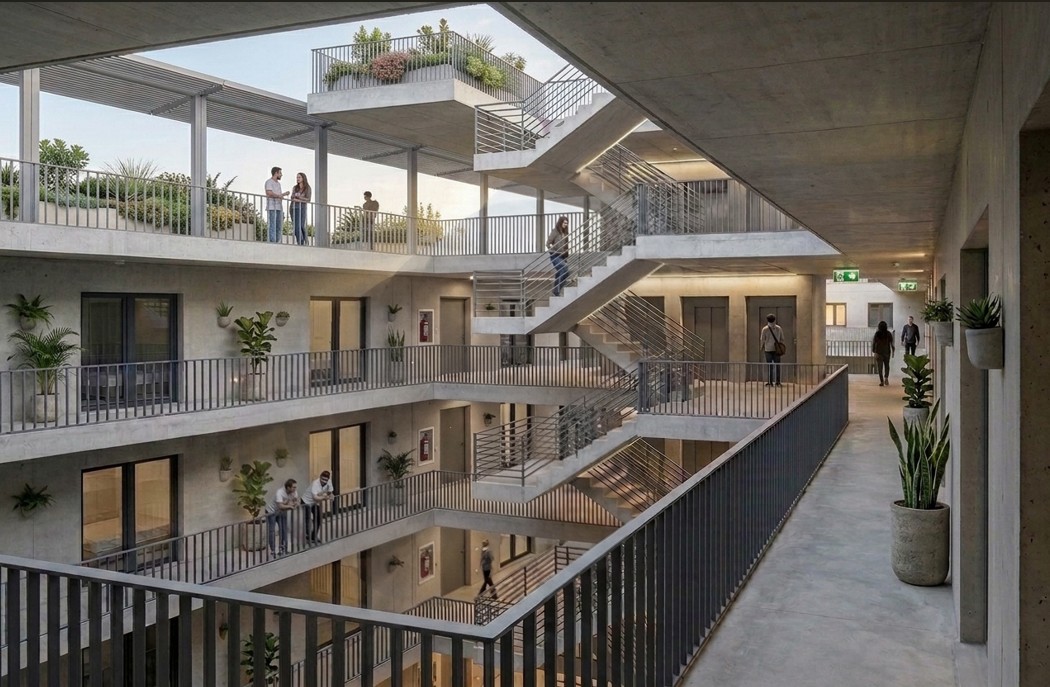
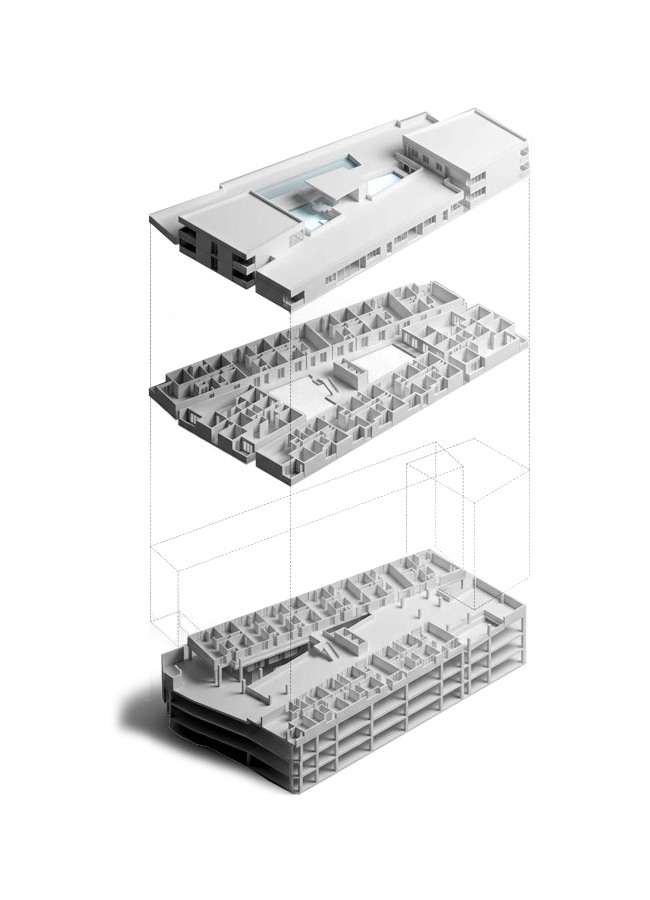
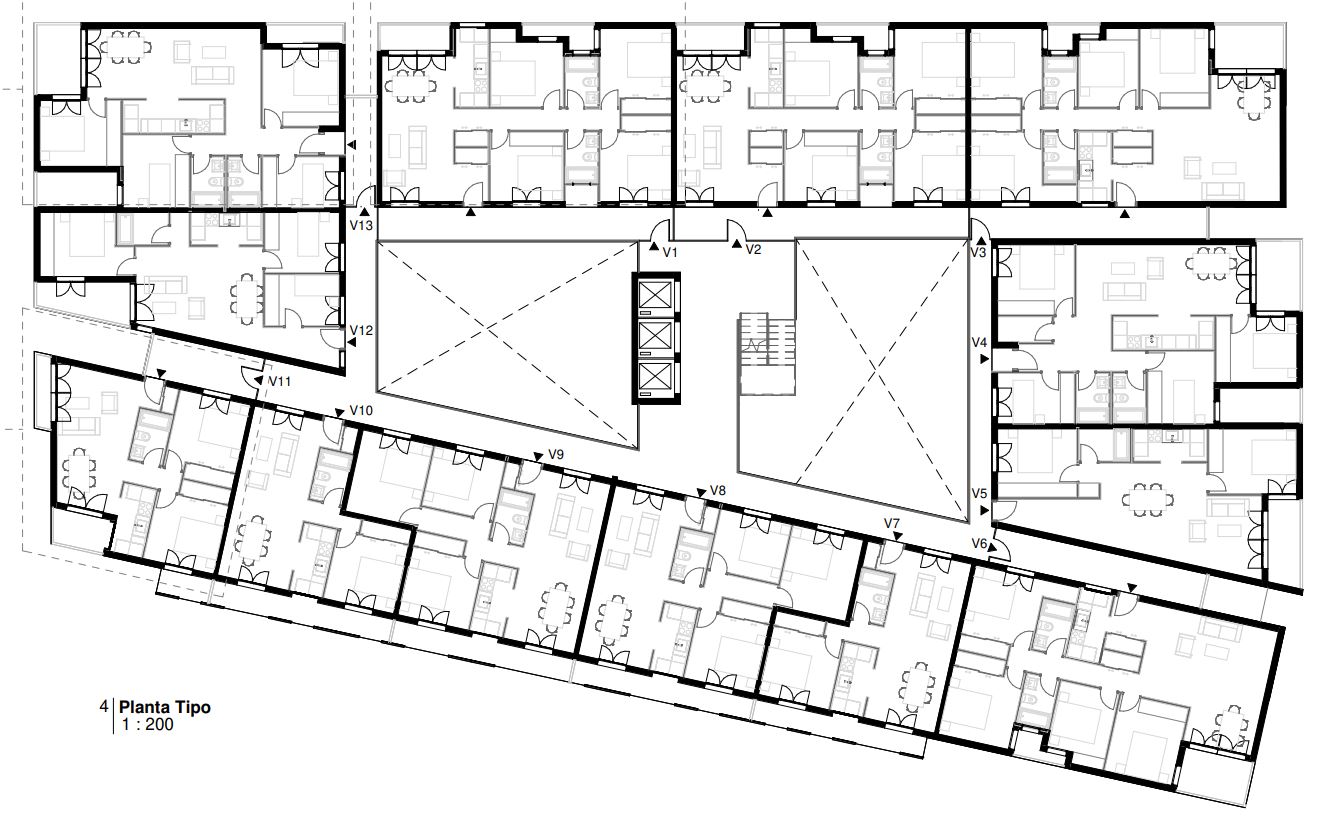
The proposal prioritizes the initial program requirements, featuring a high proportion of large units (3 and 4 bedrooms). All apartments are dual-aspect “through-units,” entered via a perimeter gallery and facing both an internal courtyard and the exterior facade, ensuring 100% cross-ventilation. The layout follows a grid of modular bands perpendicular to the facade, alternating between “living” zones and “service” zones, thereby establishing a clear order of served and serving spaces.