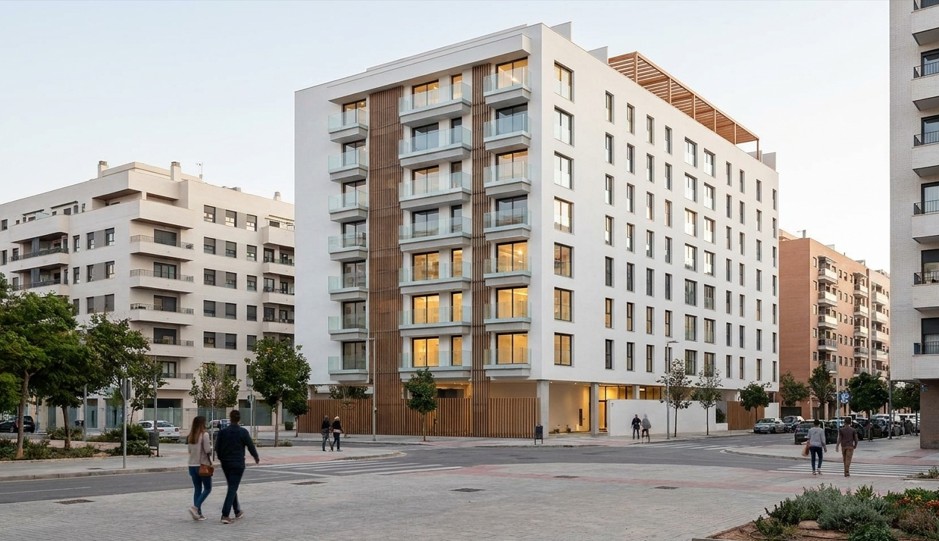
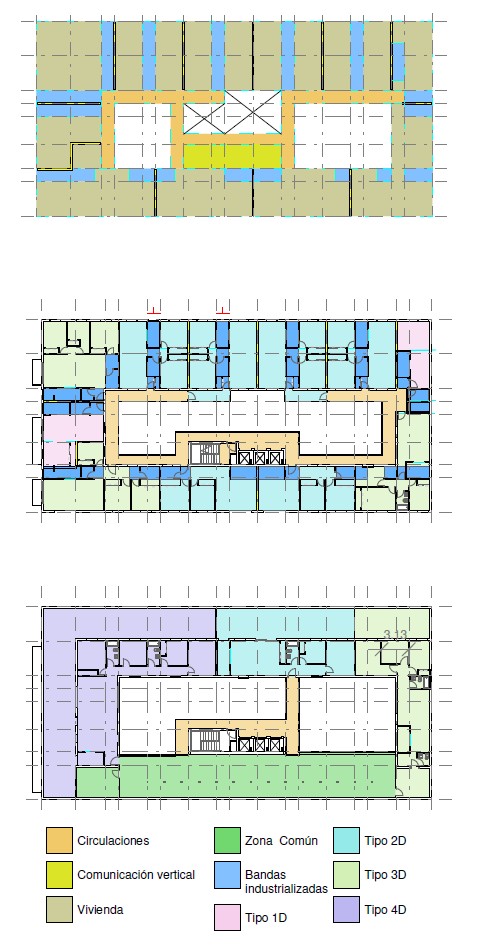
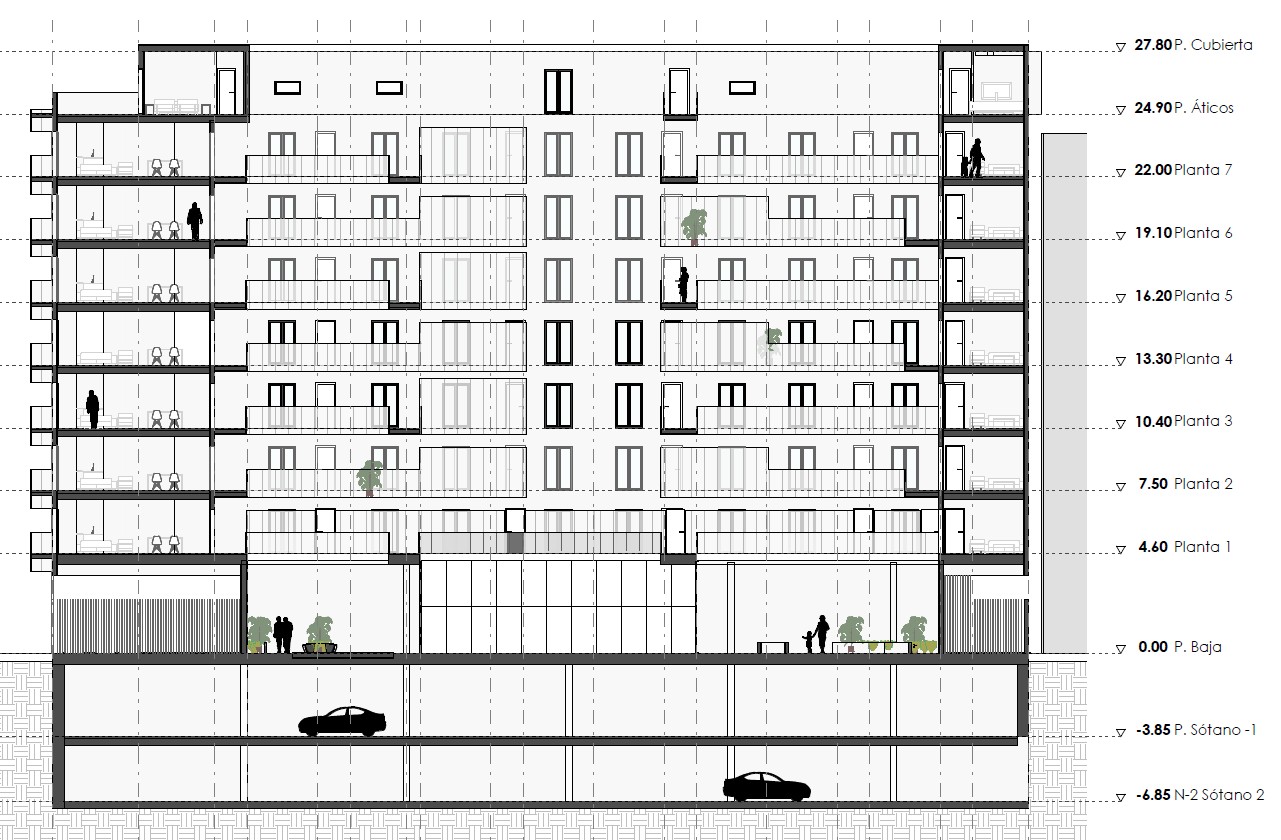
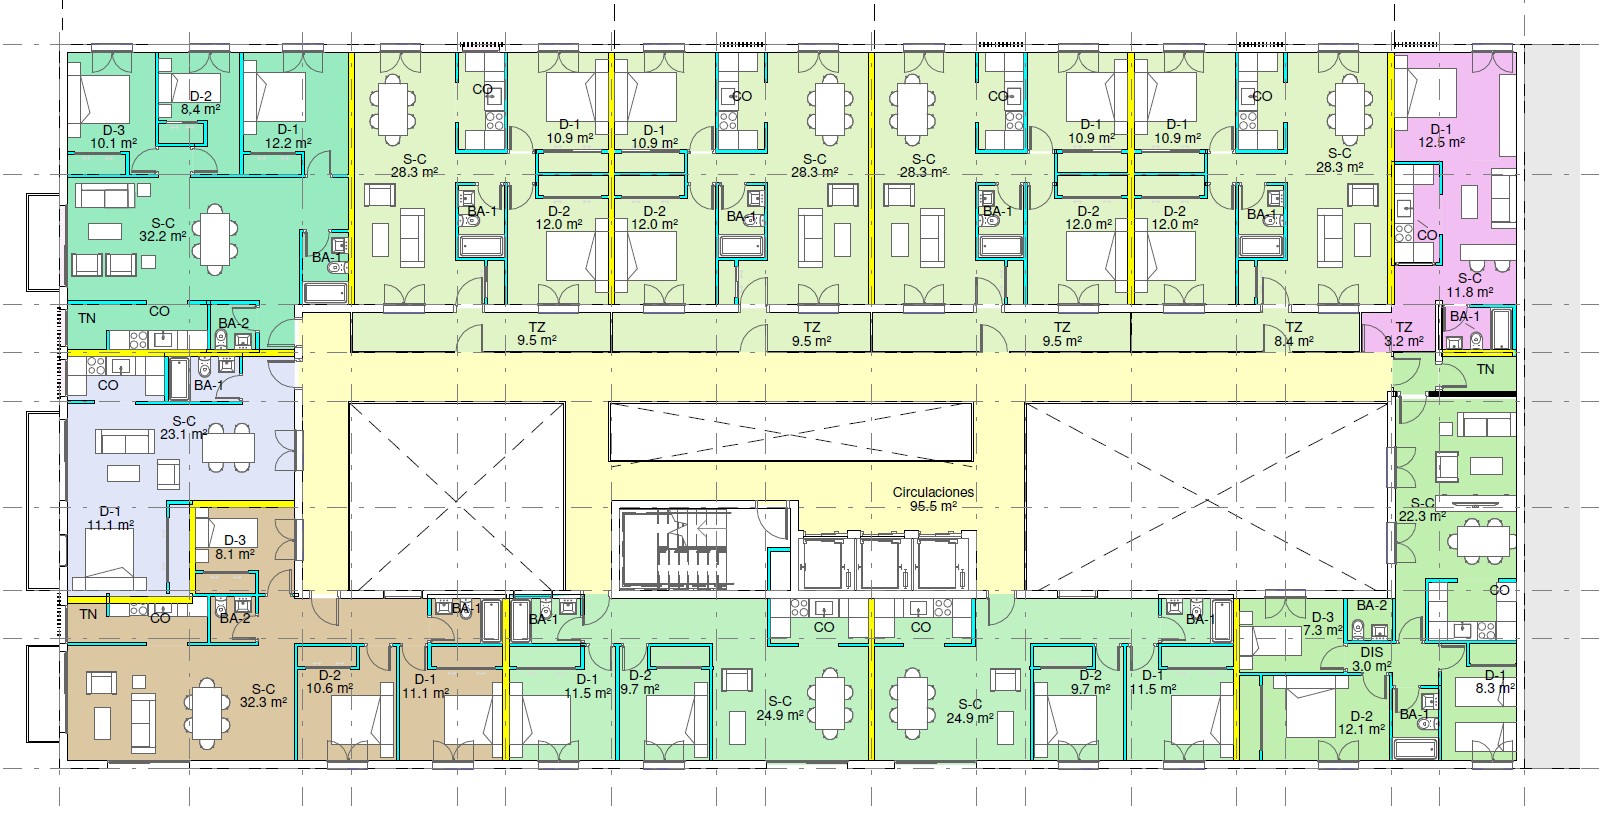
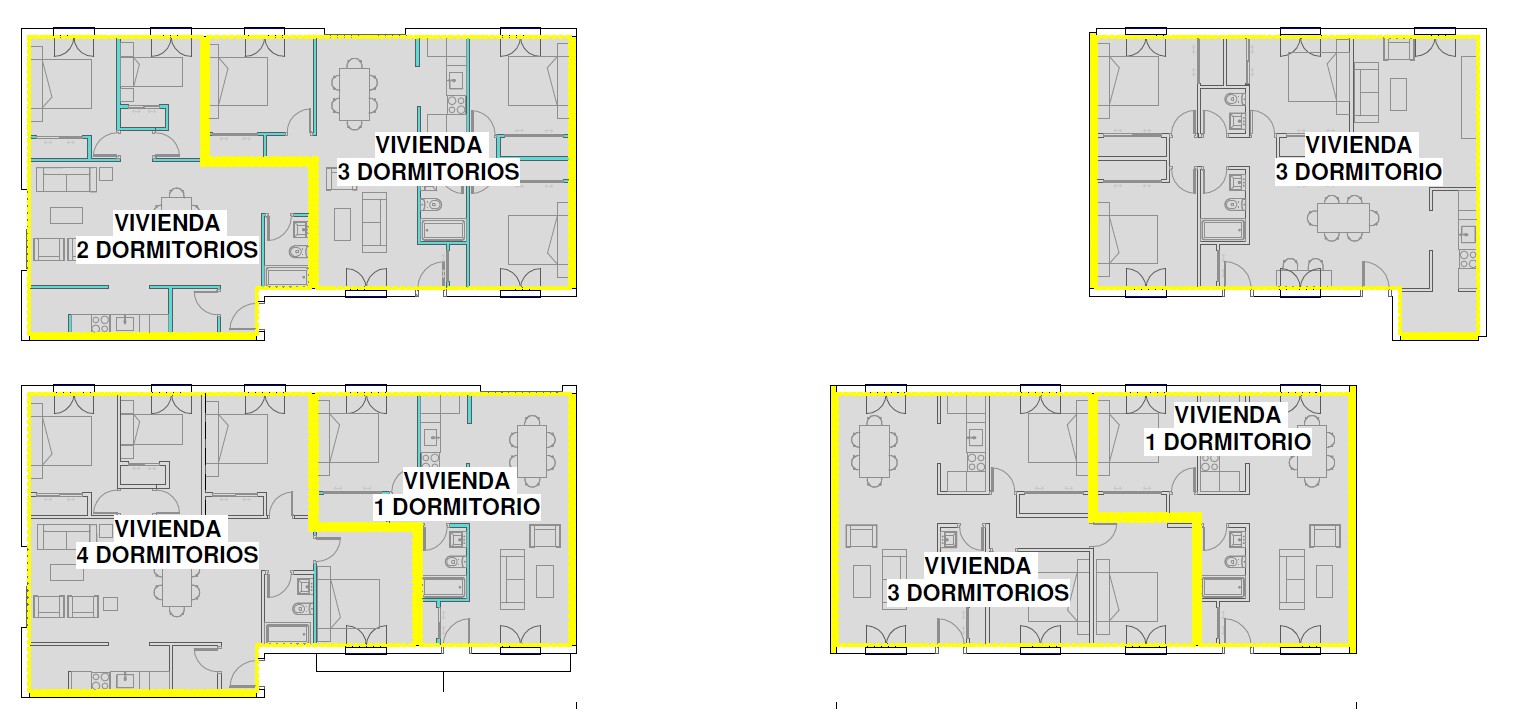
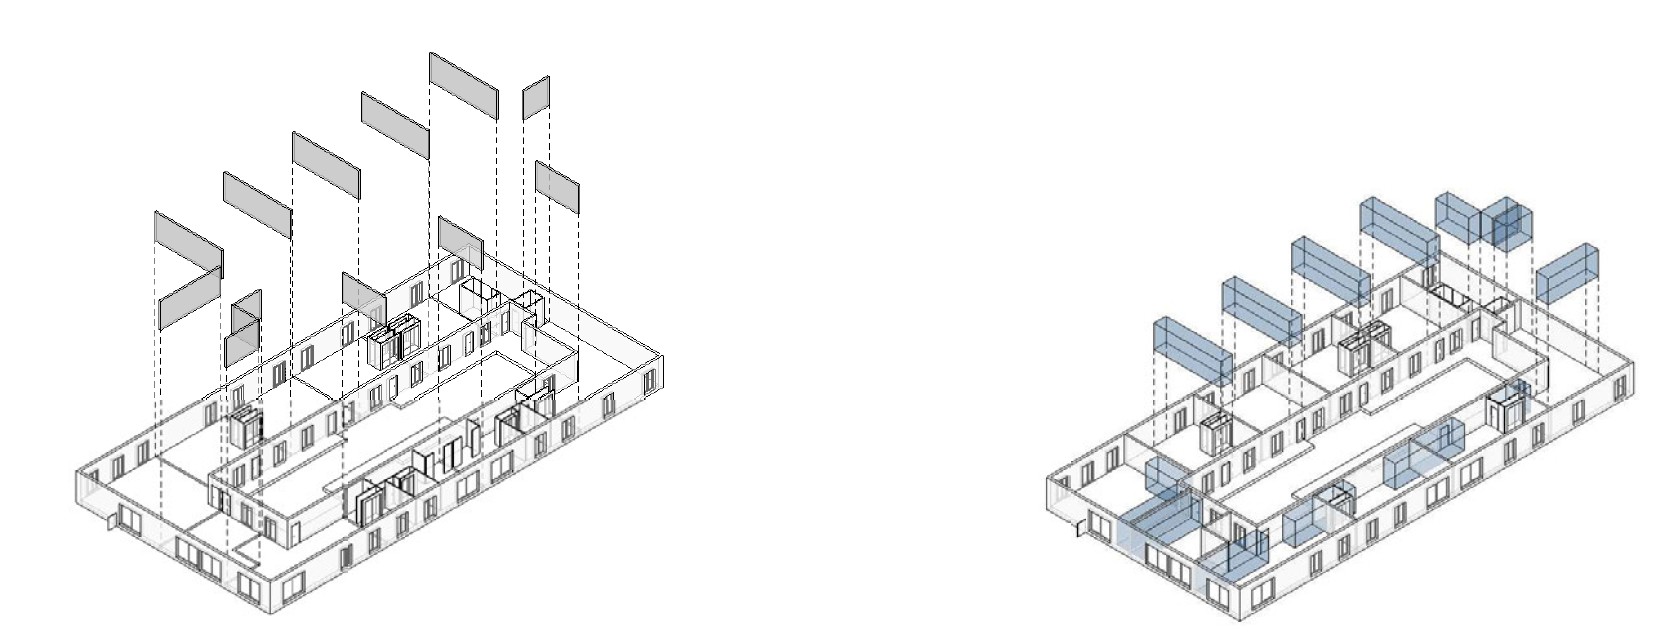
The project firmly embraces industrialized construction, leveraging its advantages in terms of construction timelines and build quality. This decision results in a highly modular composition, where every building element adheres to a coherent, repeatable system.
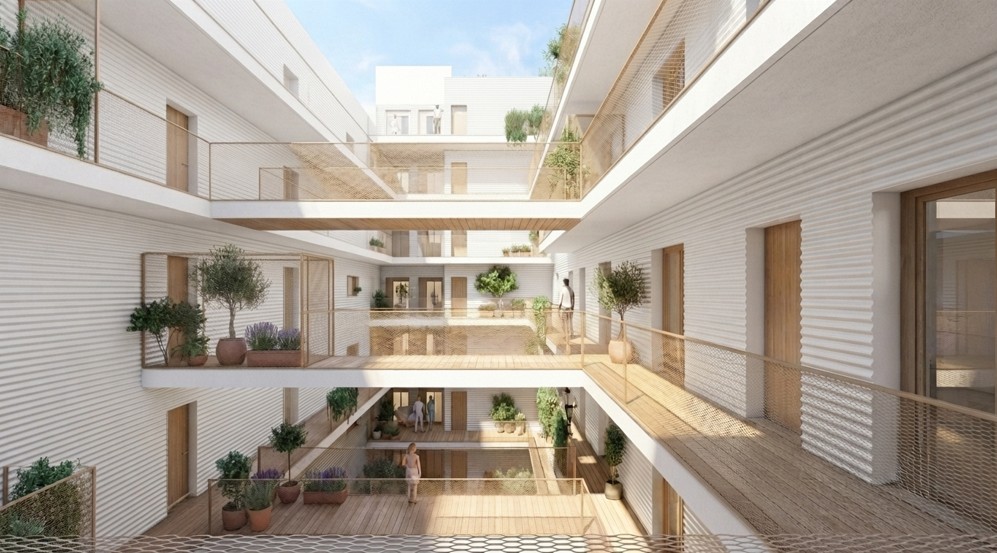
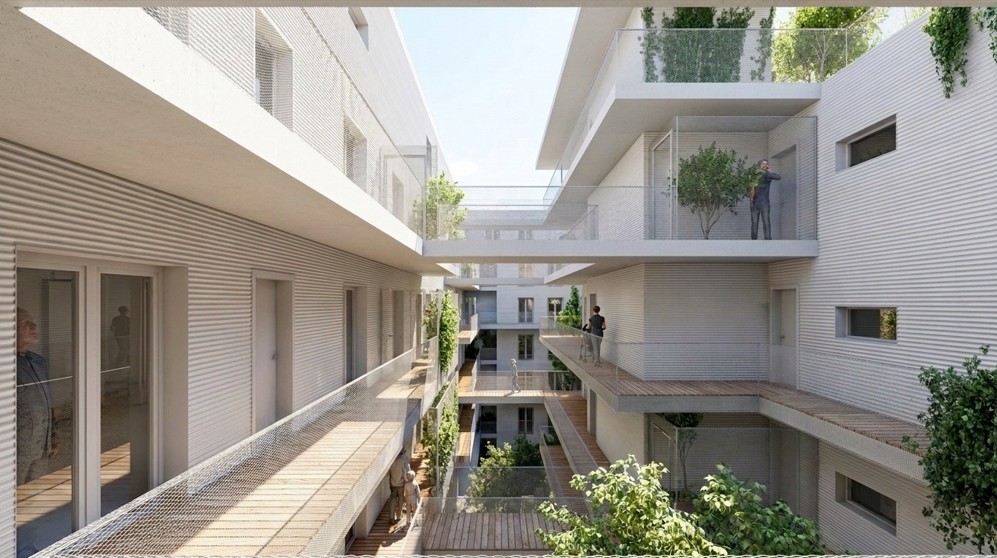
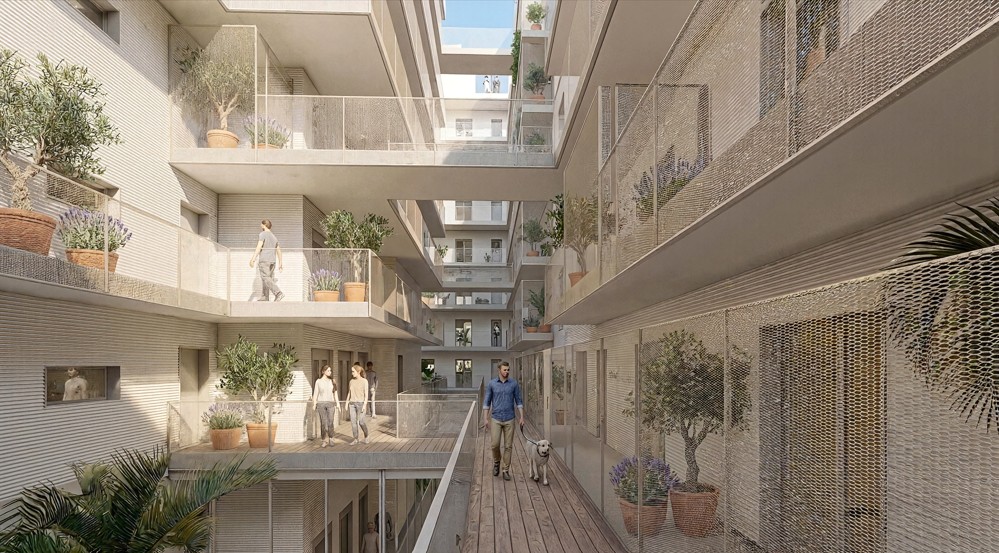
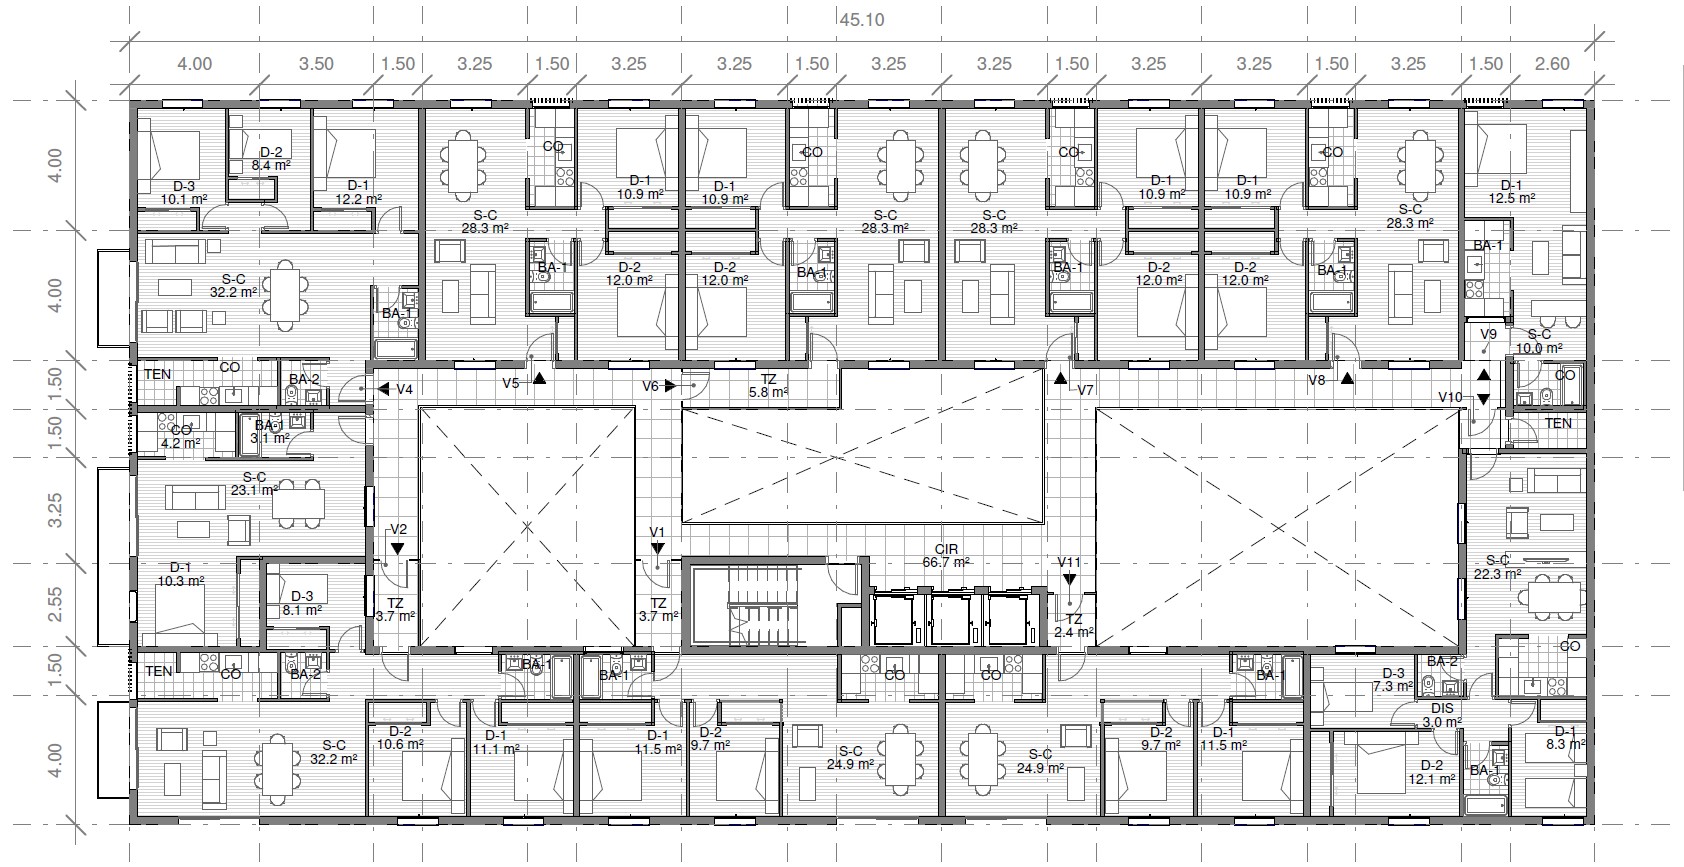
Taking the plot’s regular geometry as a starting point, the aim is to provide all the dwellings—and especially their interior spaces—with the best possible natural light and cross-ventilation. To achieve this, a single, spacious central courtyard is used instead of the conventional approach of multiple small light wells. This layout enables dual-aspect apartments with at least two facades, ensuring favorable conditions even in interior rooms.
Vertical circulation is concentrated in a single core—comprising a protected staircase and three elevators—located at the center of the building; this balances the paths to the apartments via open walkways while maximizing available interior space.
Finally, a modular orthogonal grid systematically organizes the layout: wide bands for living areas and narrow bands for wet areas (bathrooms, kitchens, and drying areas).