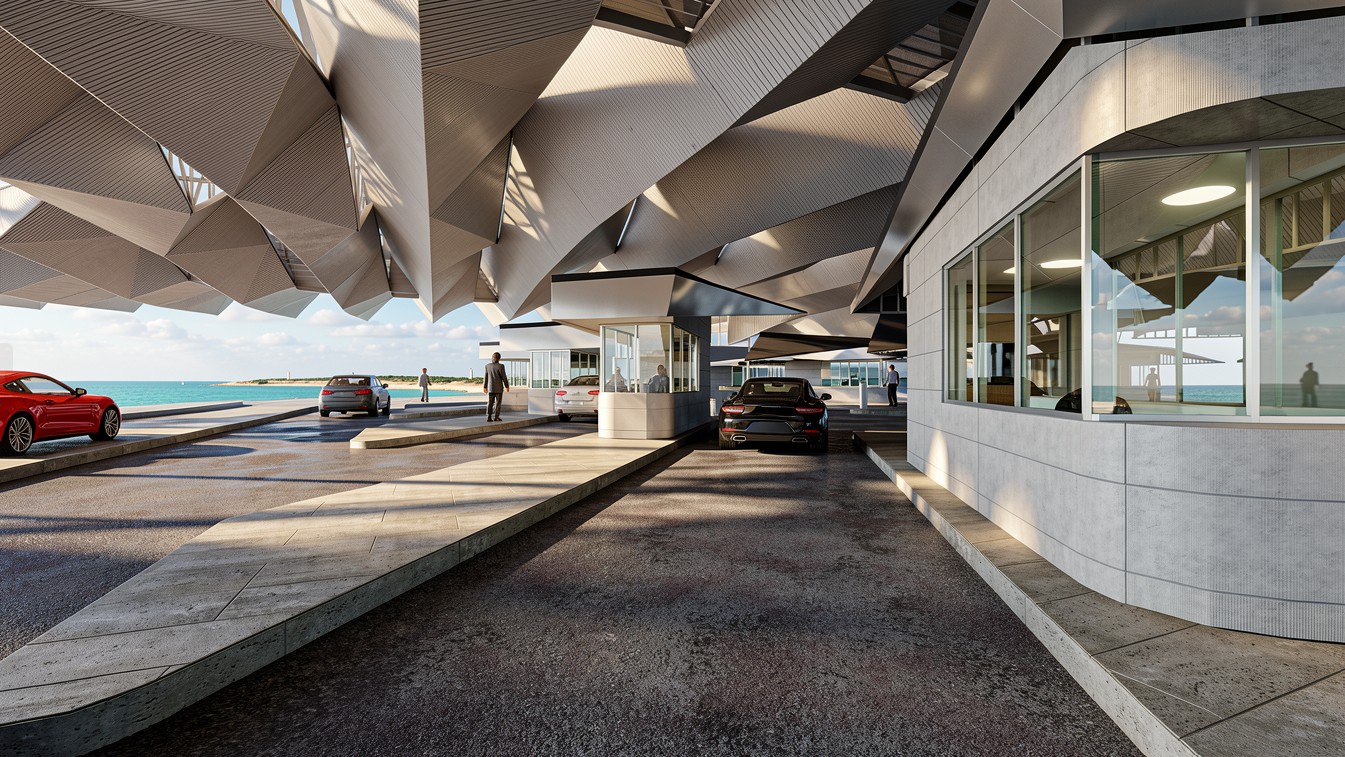
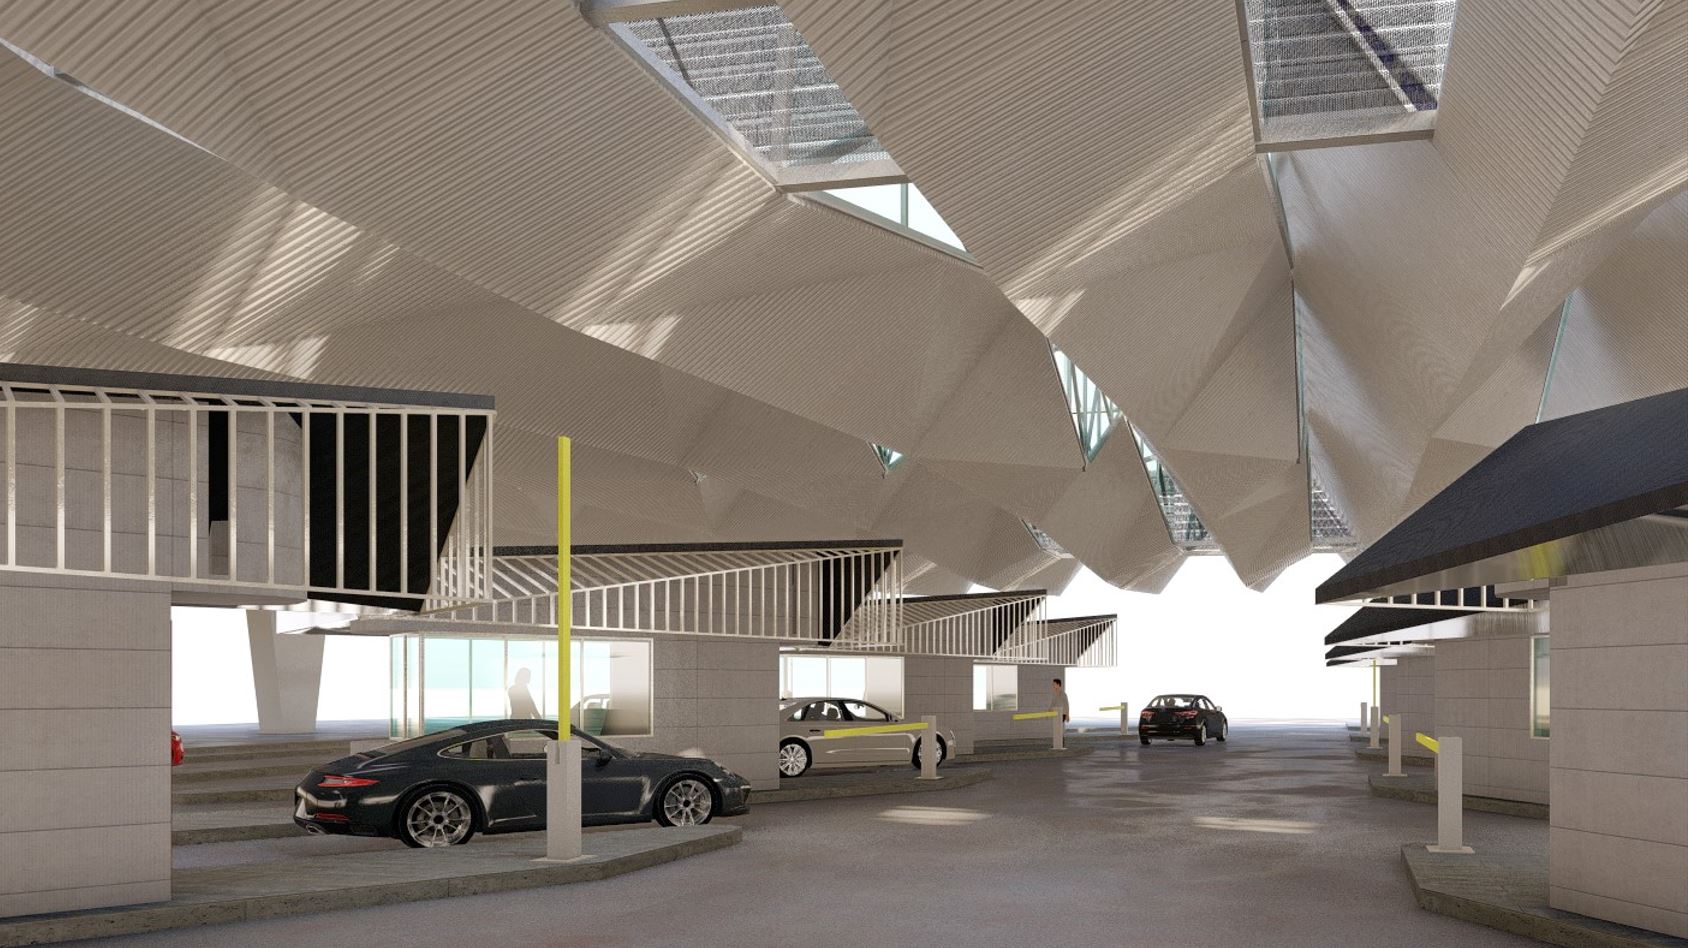
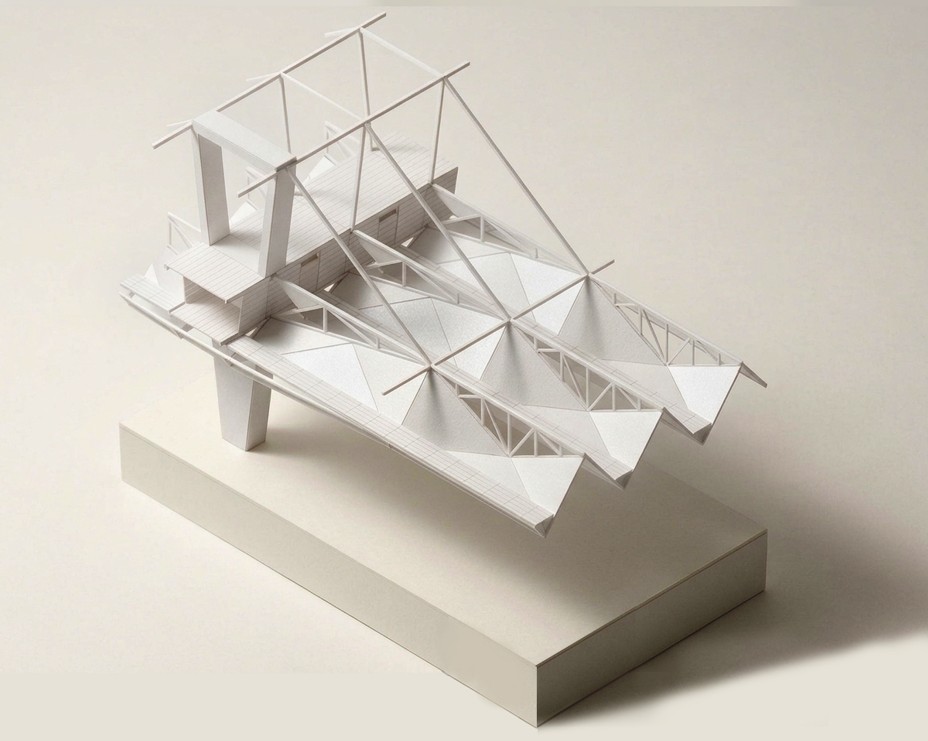
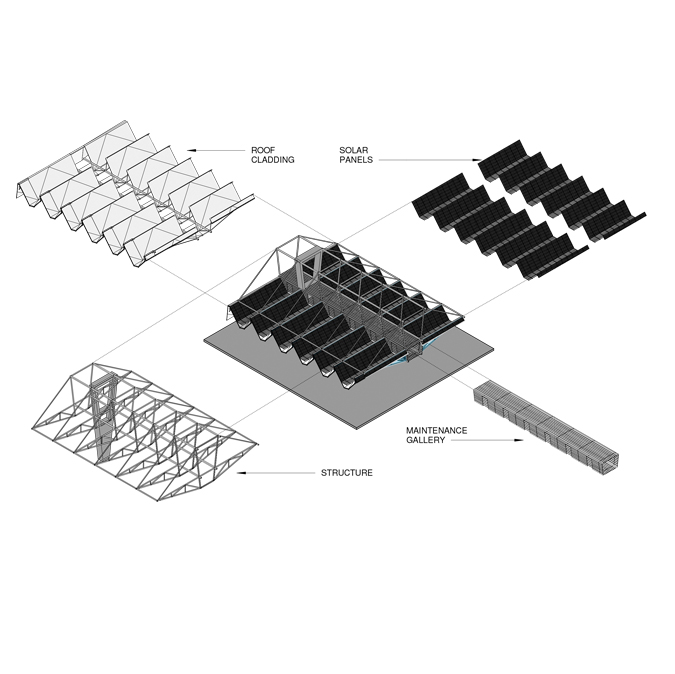
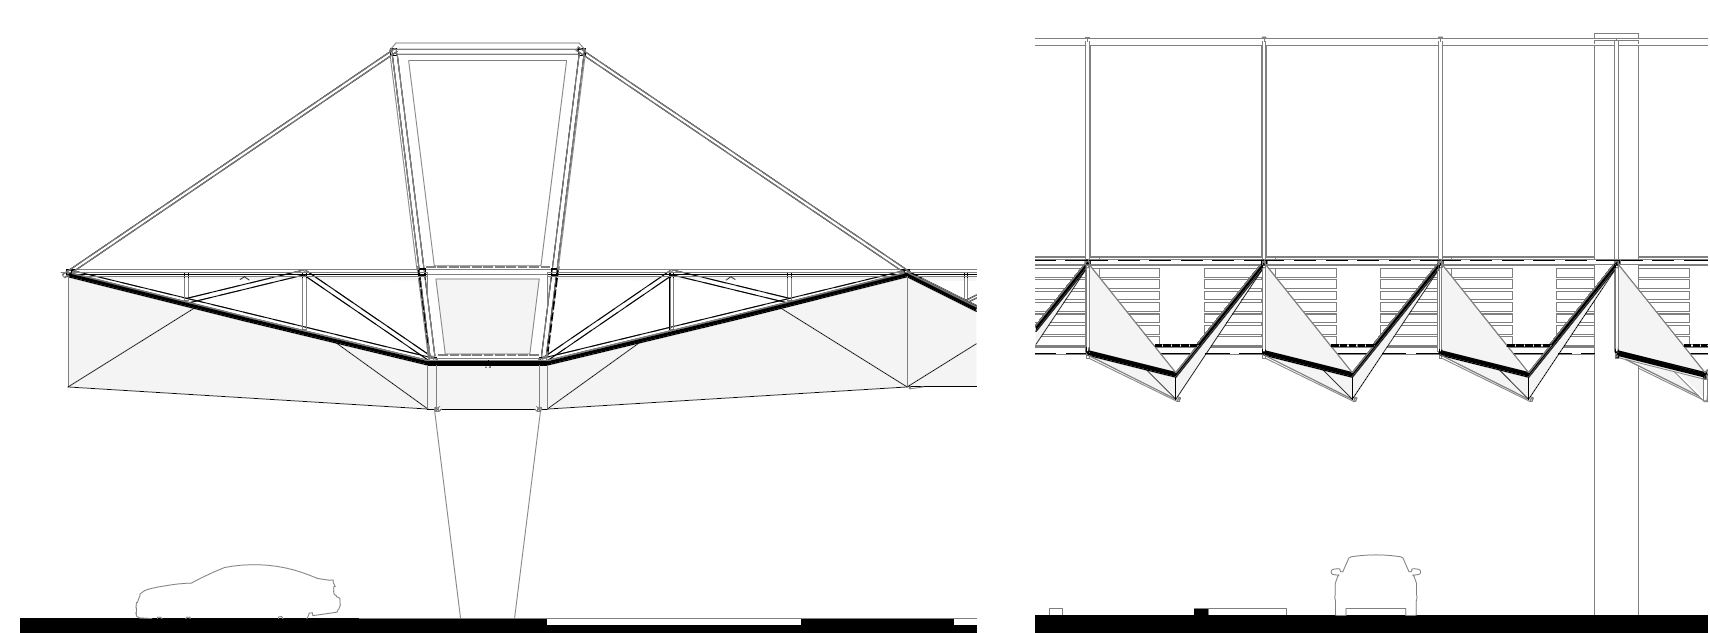
A massive hub capable of providing protection from the harshest sun while simultaneously generating the energy required by the complex itself, that is the premise behind this megastructure. It features a large-scale, lightweight canopy designed to shade a vehicle transit area while utilizing its outer surface as a fully operational photovoltaic solar plant.
Its geometry is a direct result of its functional requirements. The irregular nature of its skin allows for natural ventilation and indirect light, transforming the interior into a temporary refuge for passengers in transit. The result is a unique, floating polyhedral surface that creates a vast, shaded interior space.
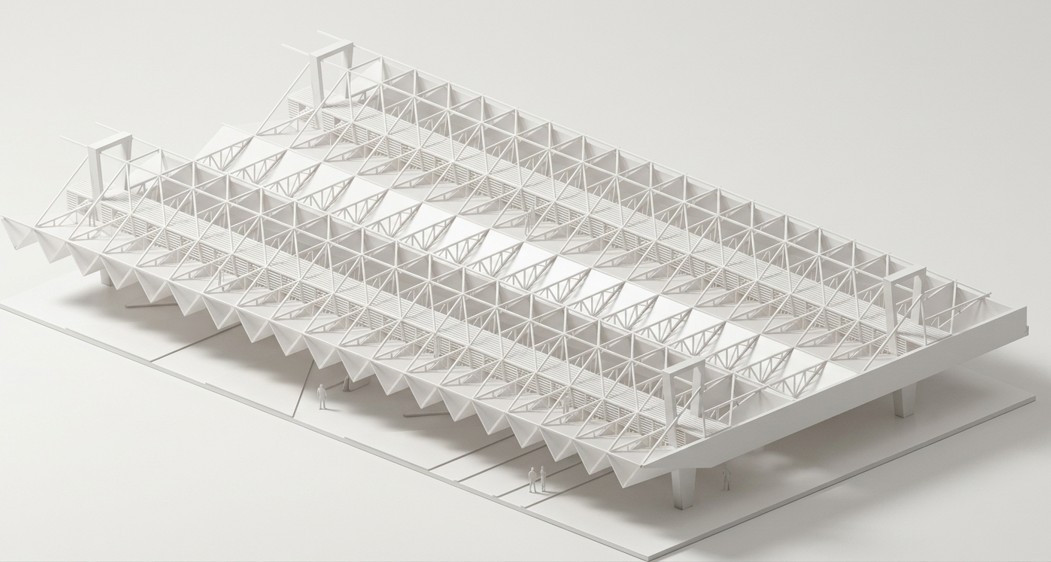
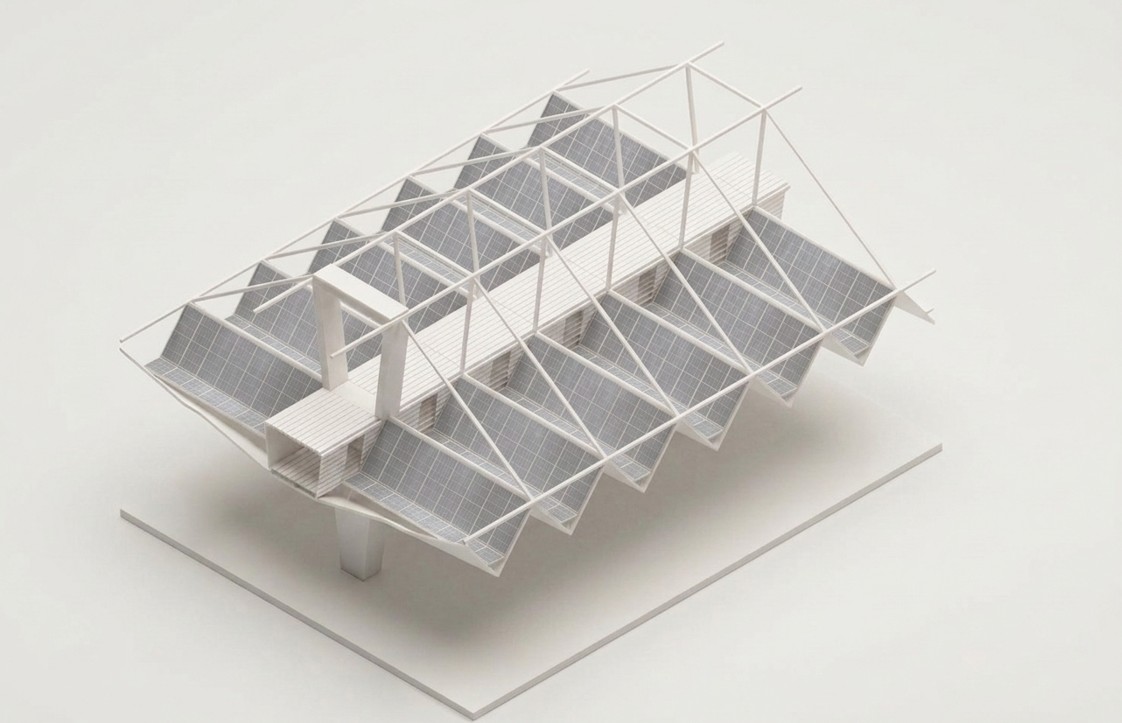
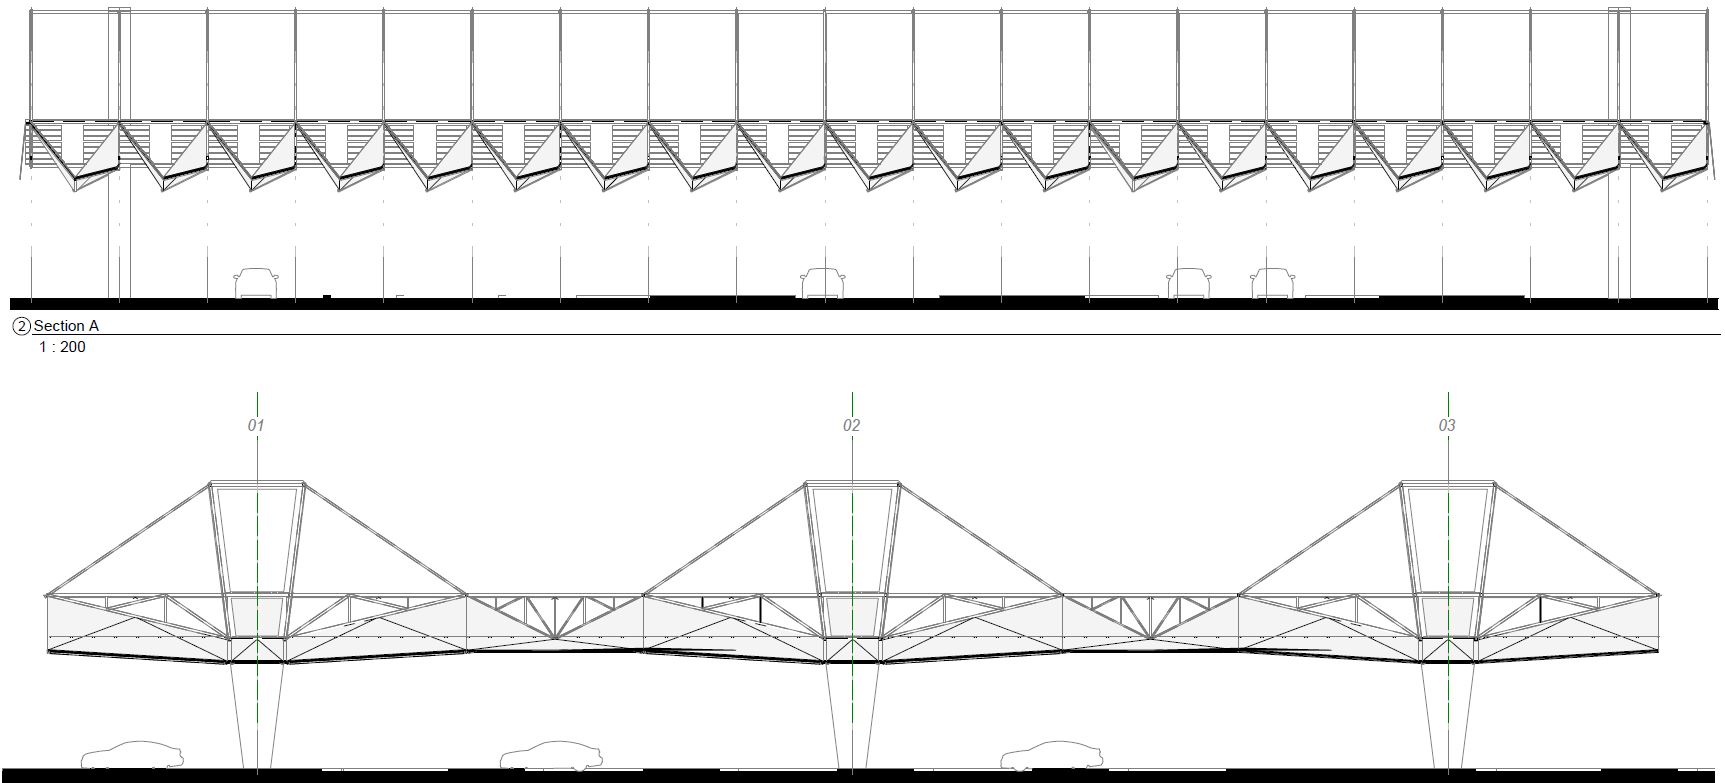
Structurally, the project aims to minimize the number of columns, thereby maximizing flexibility for both current configurations and future expansion. This objective is achieved through bridge-like portal frames that span the main distances; these also serve as covered maintenance galleries for personnel.
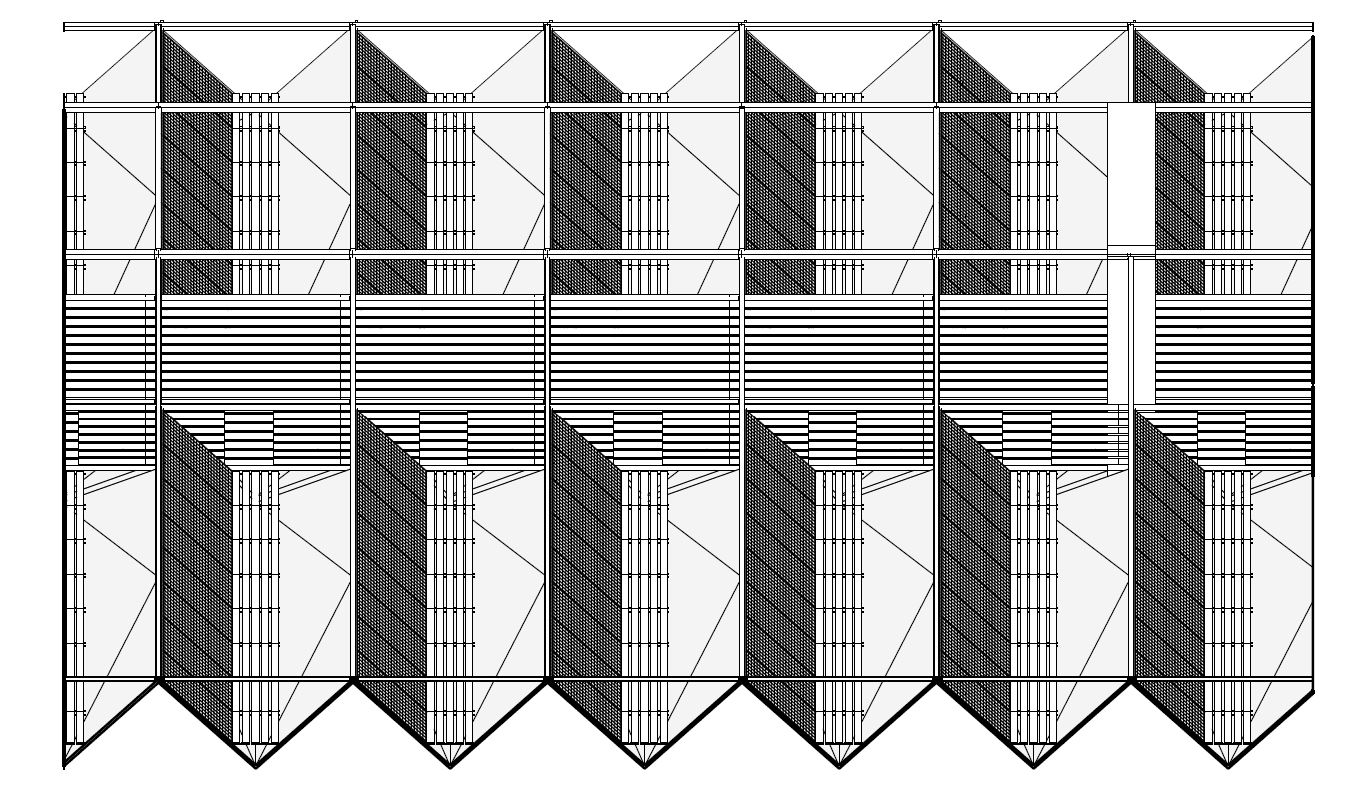
Trusses suspended from these portal frames are arranged perpendicularly; they support lines of solar panels oriented for maximum solar gain on one side, while the opposite side features openings for interior ventilation and lighting, all separated by maintenance walkways.