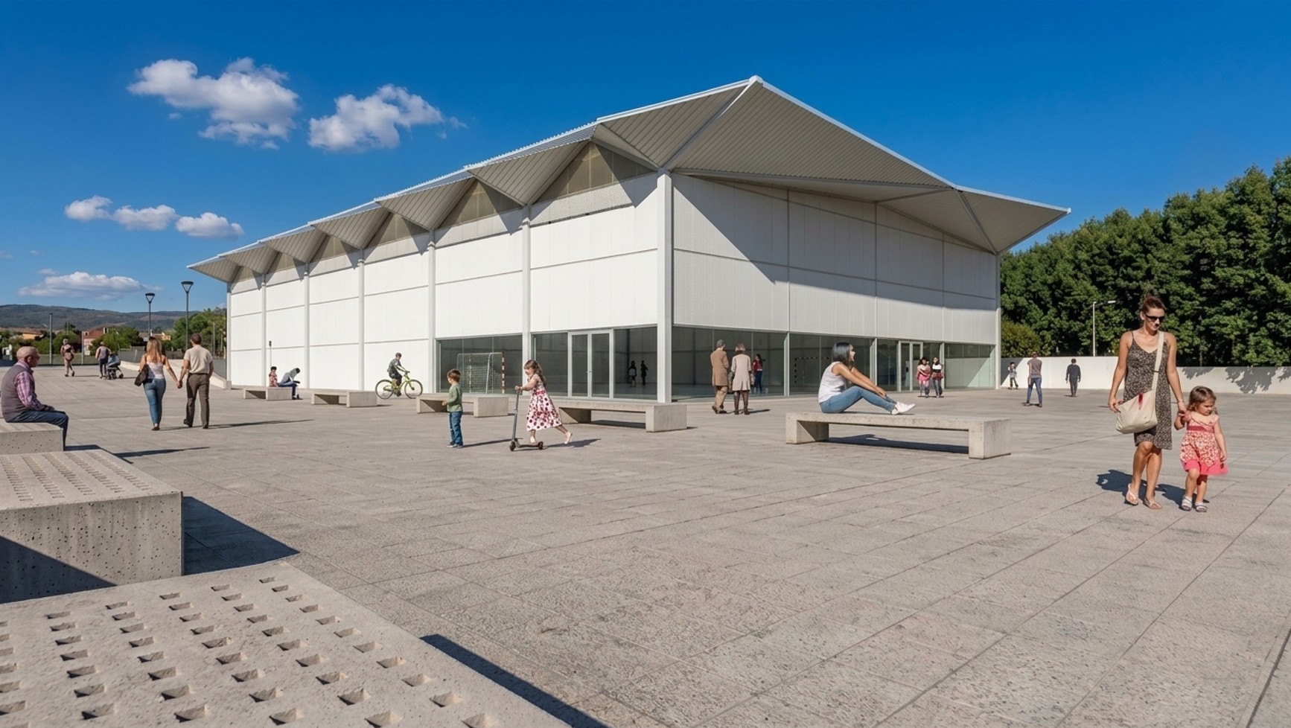
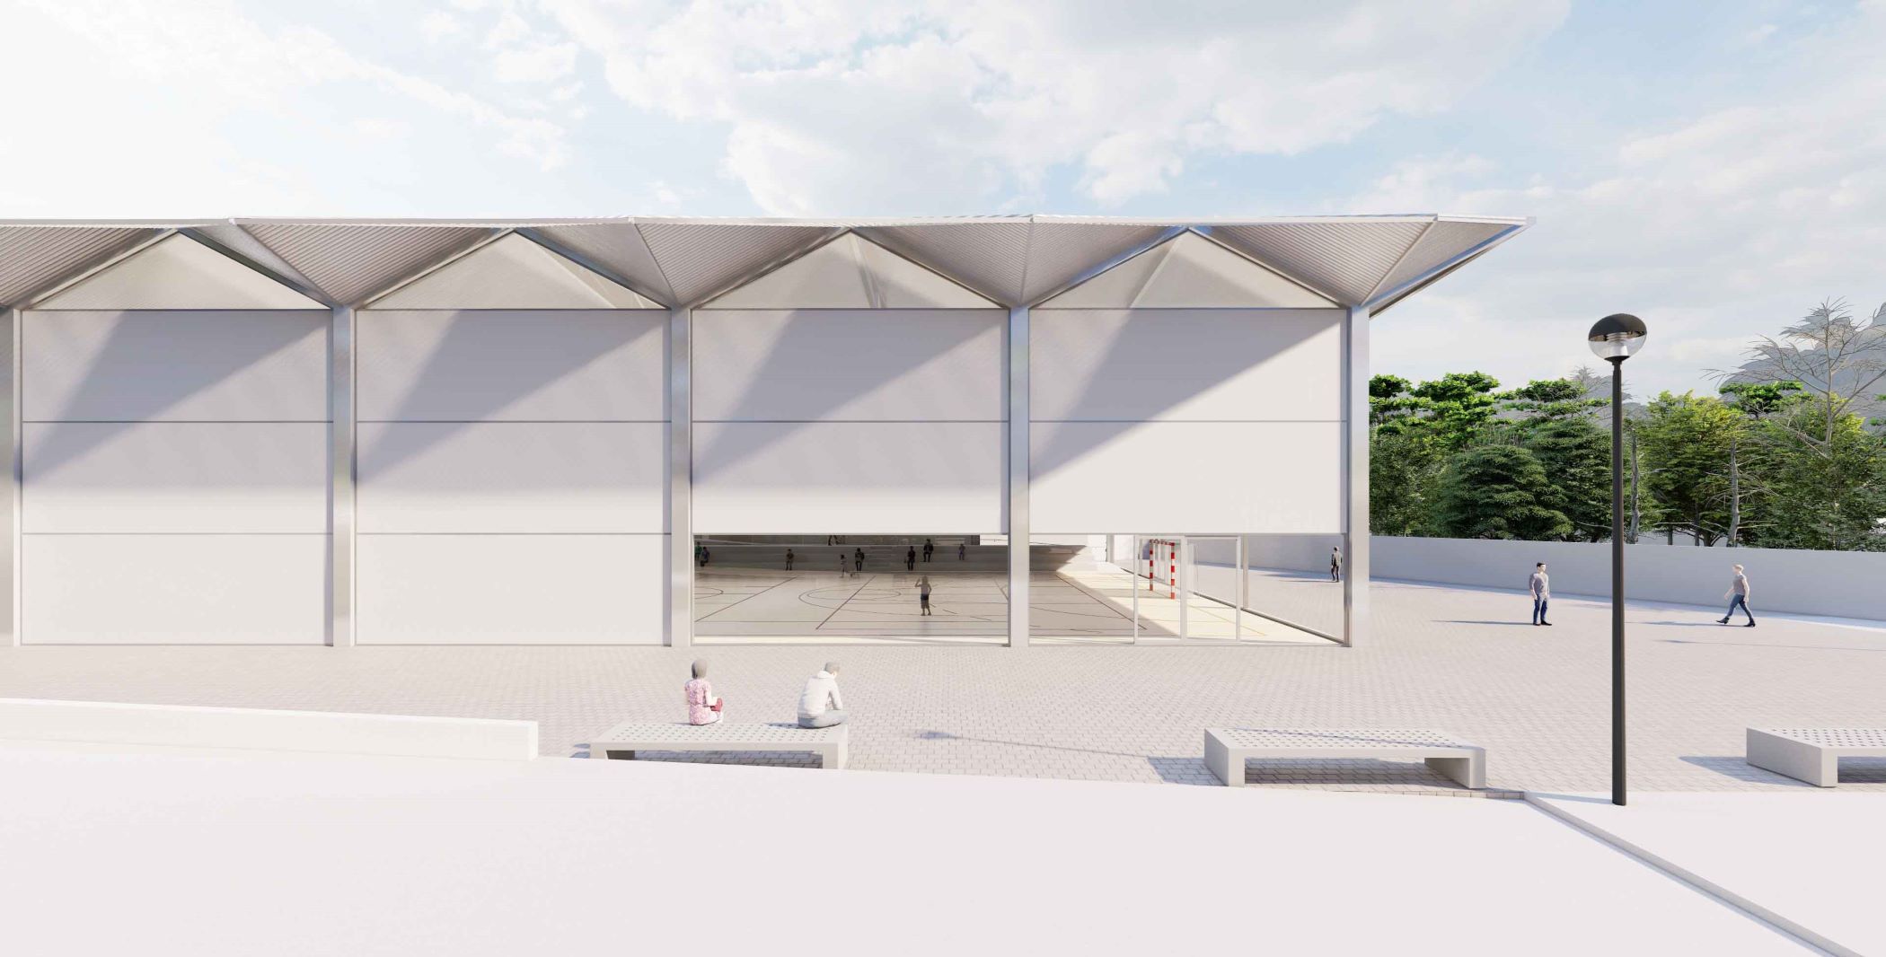
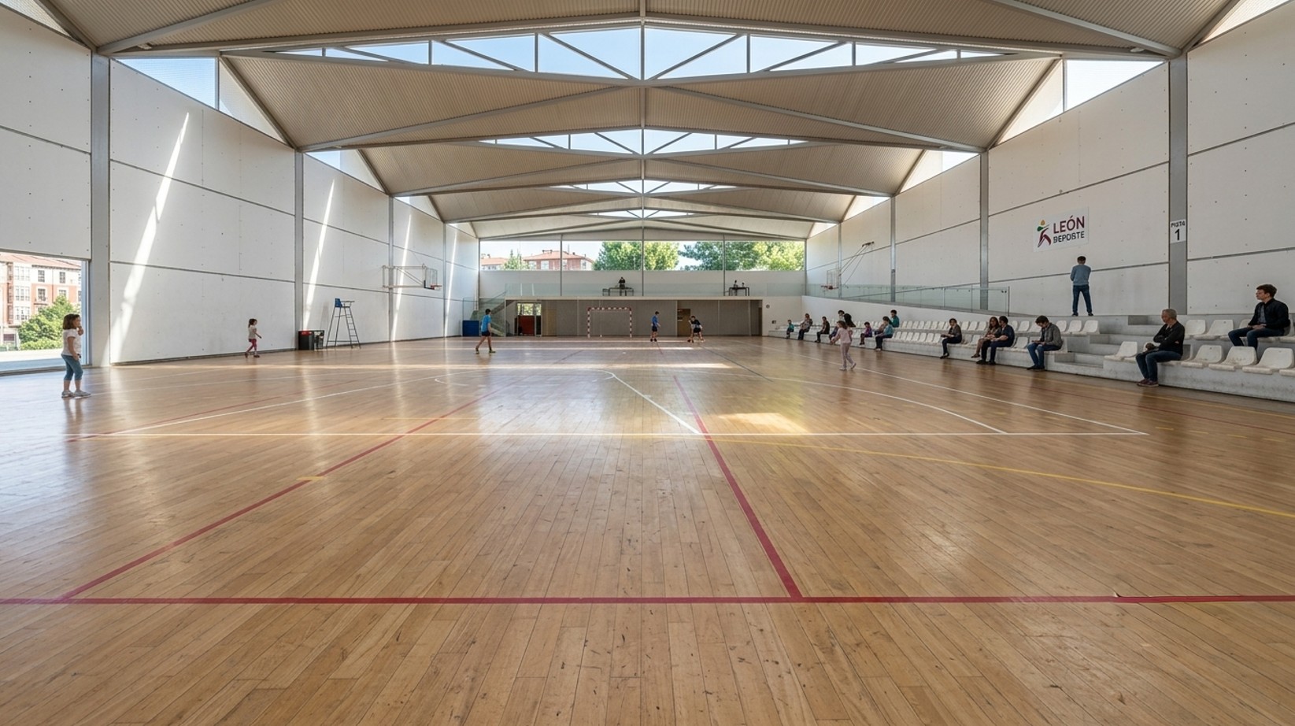
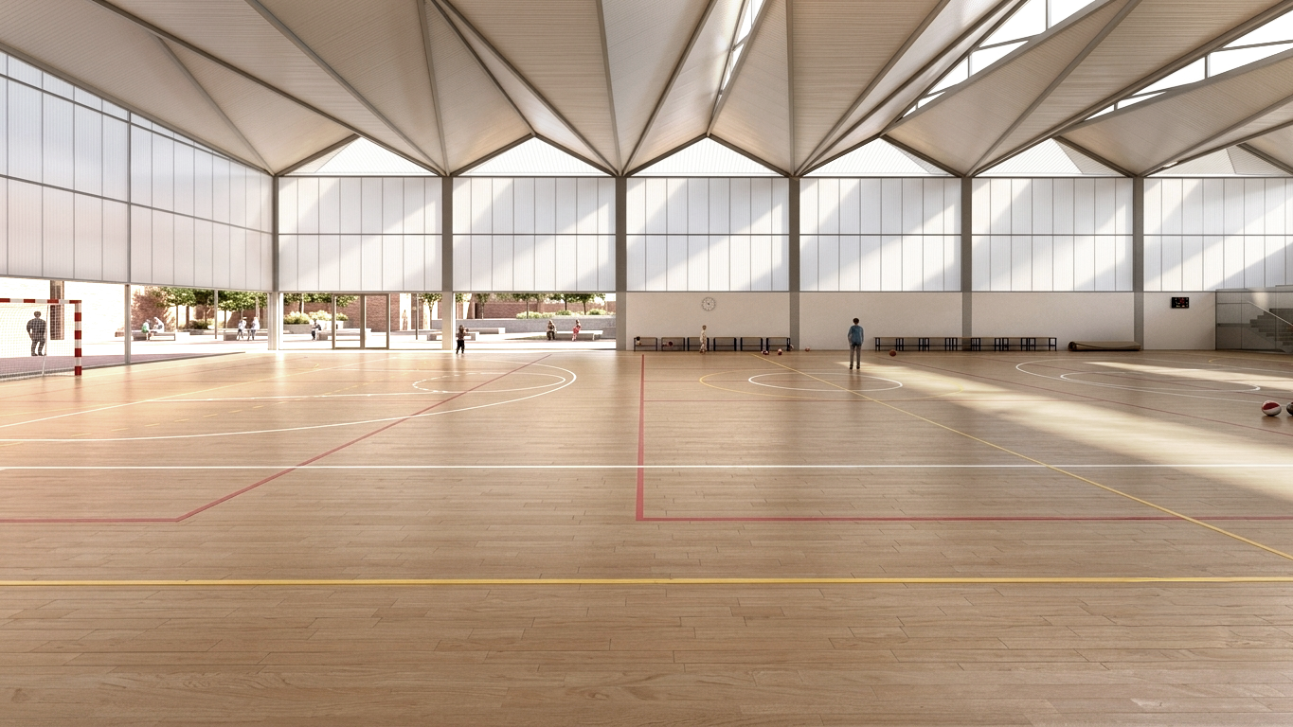
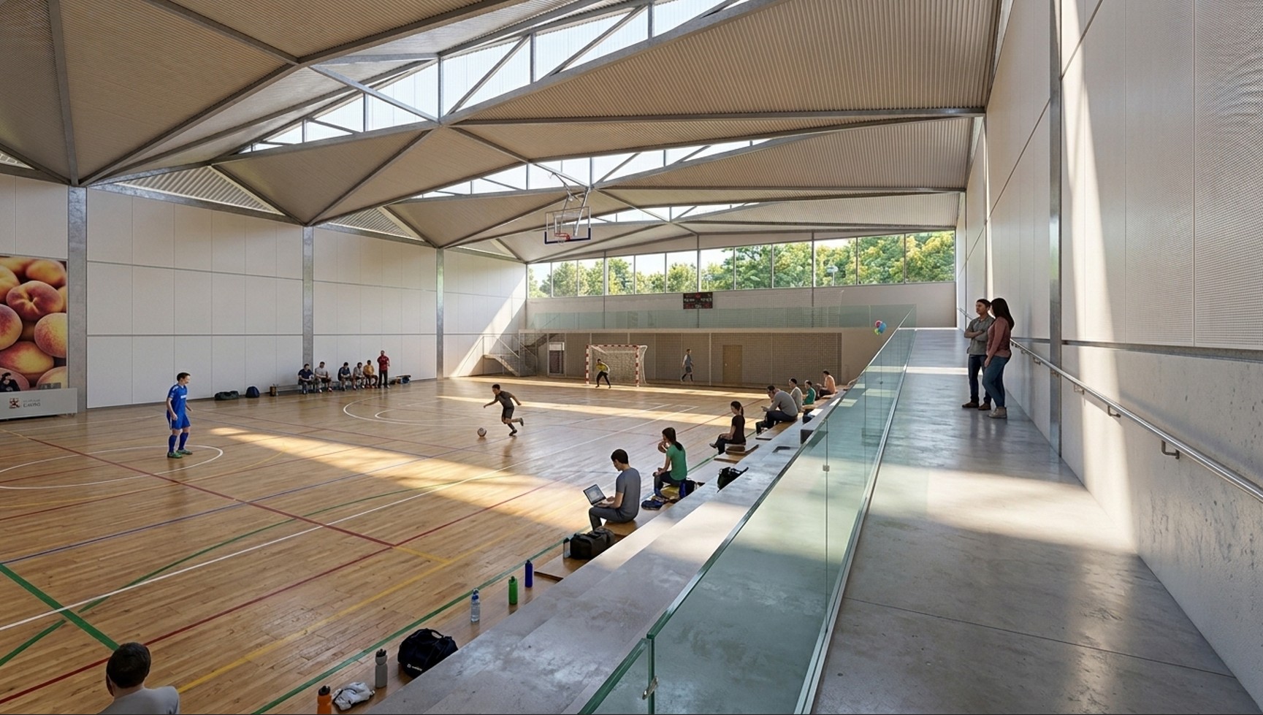
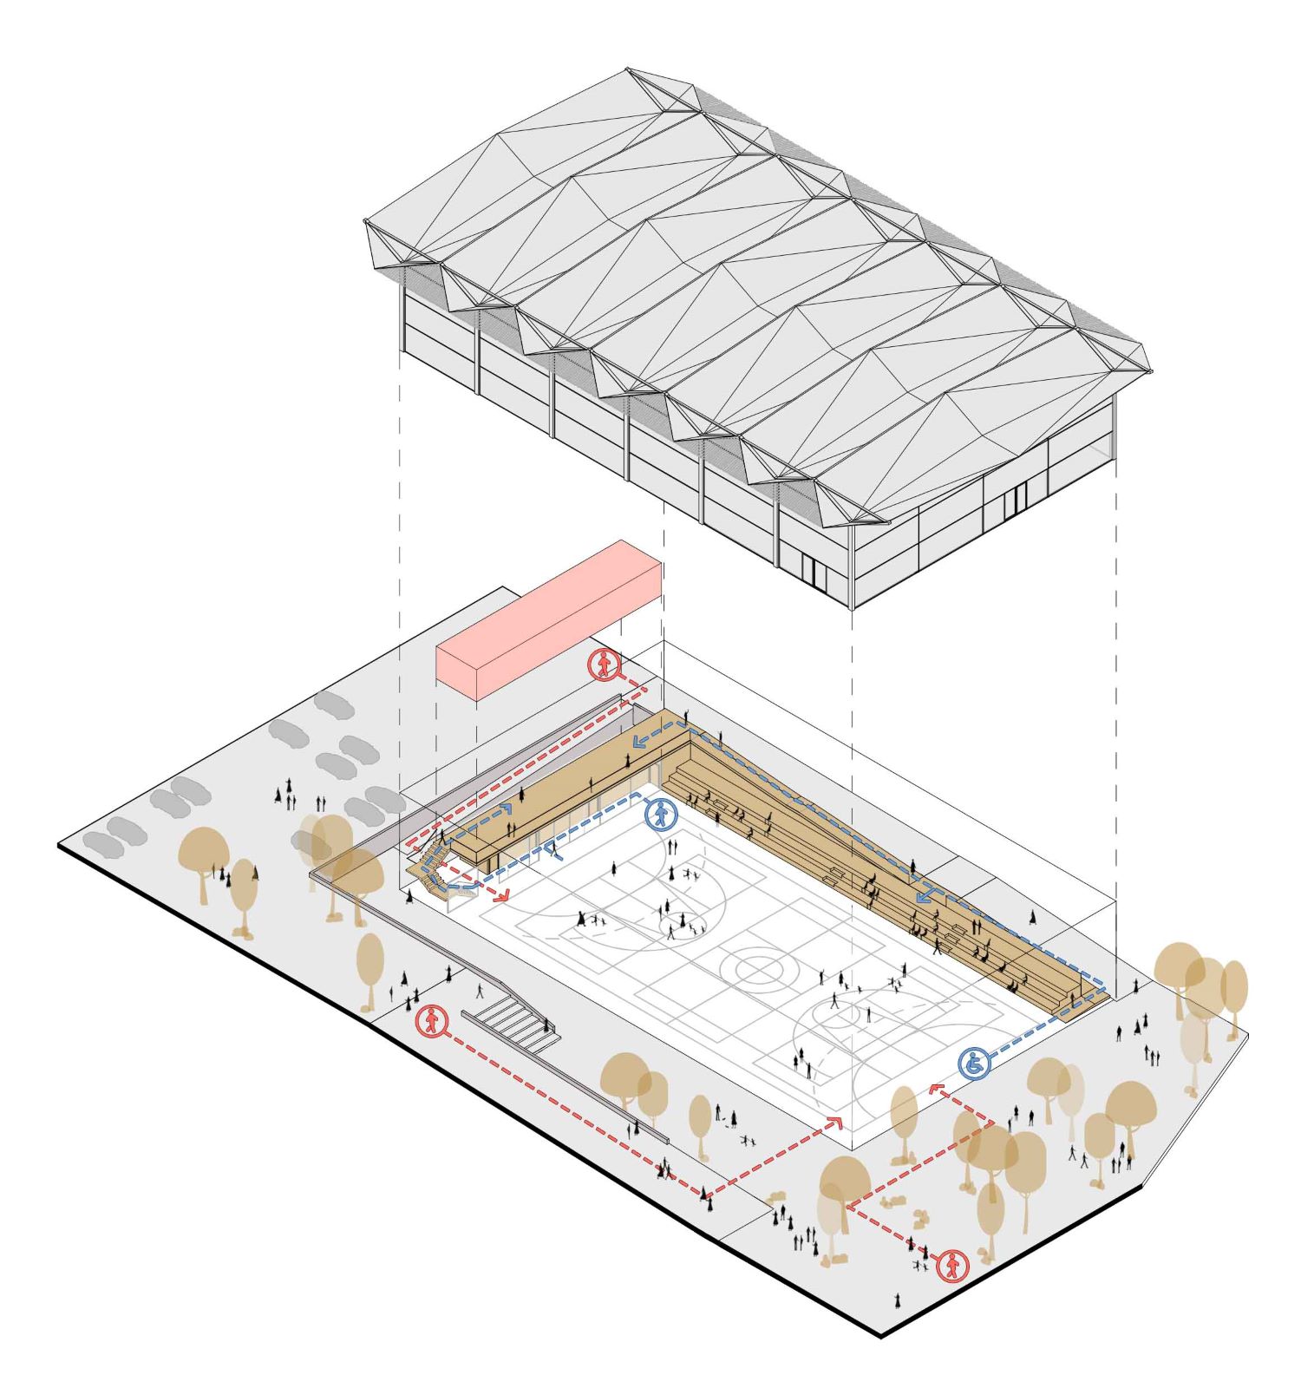
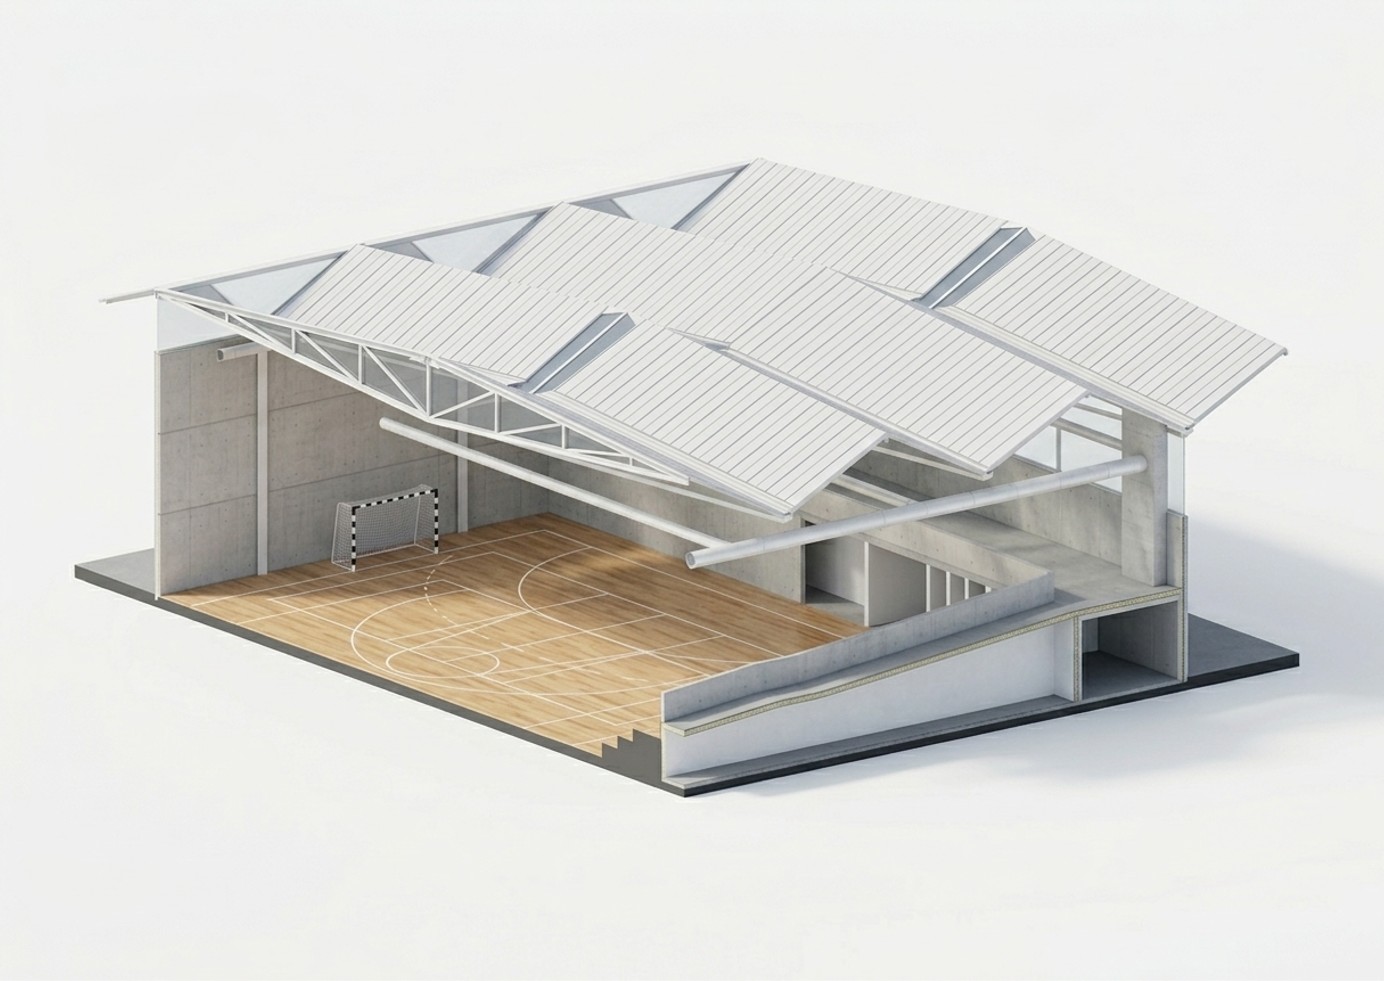
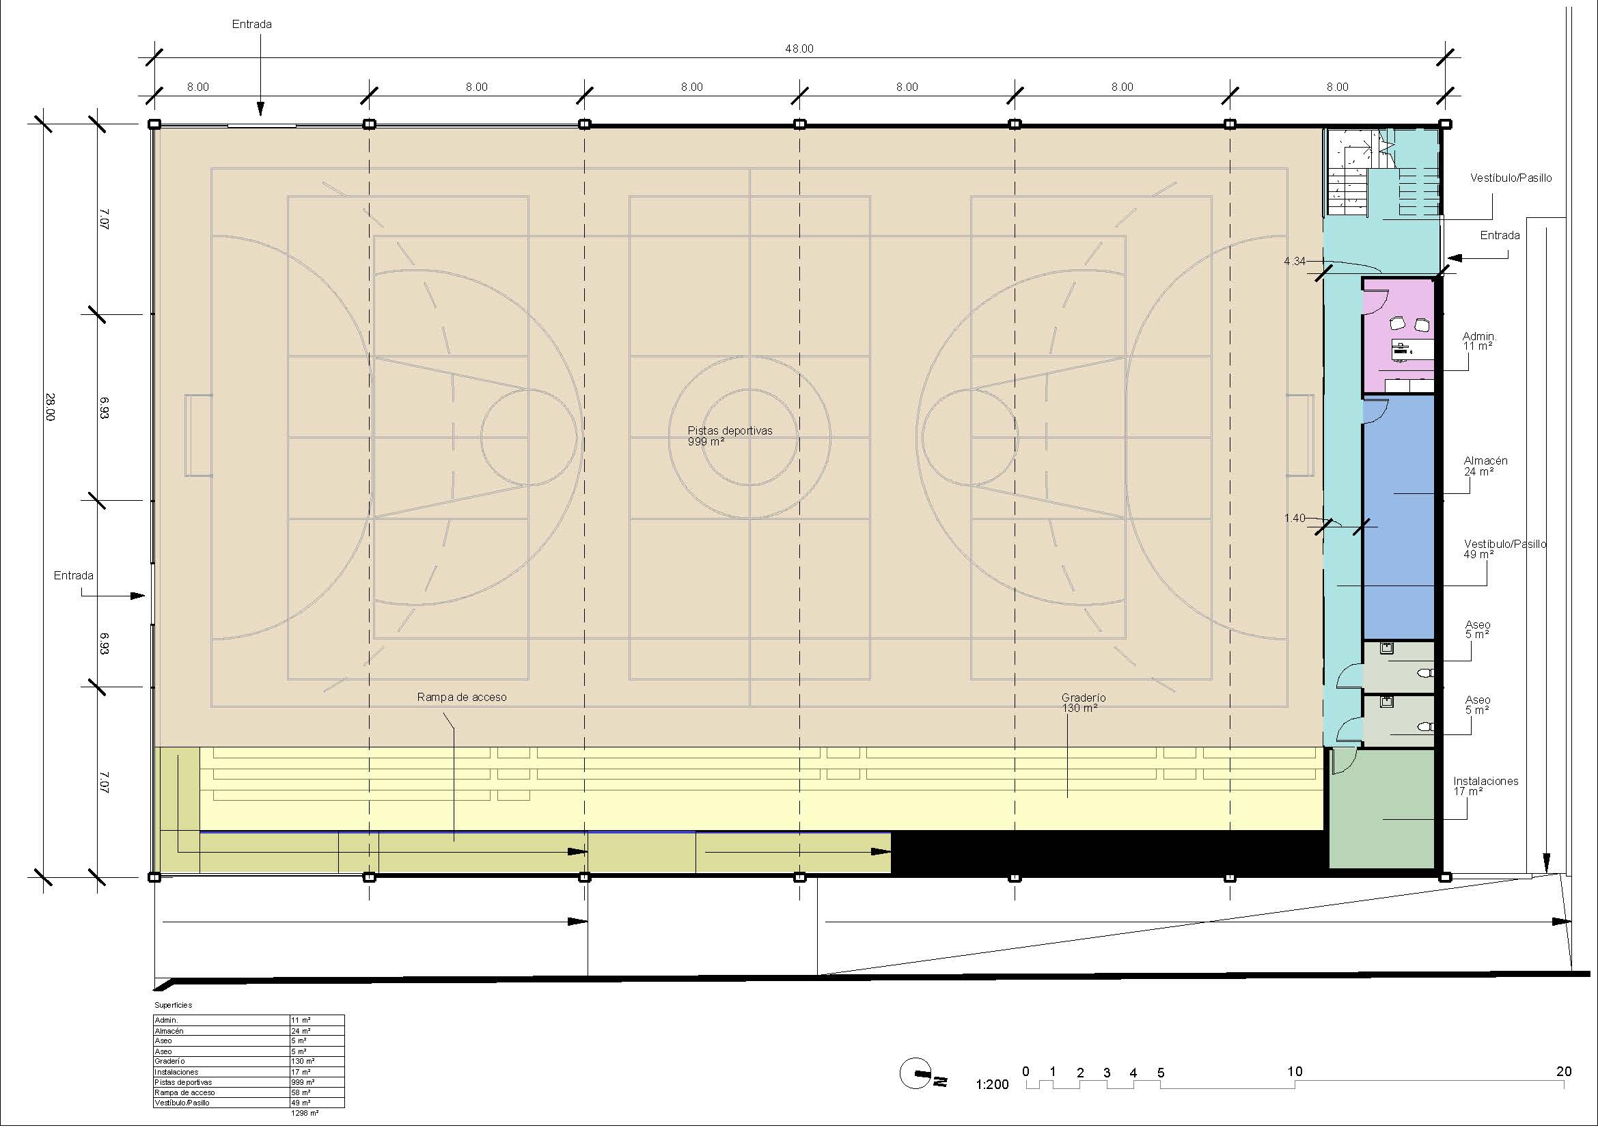
The proposed sports facility is conceived as a lightweight structure, both formally and constructively, designed to offer a spacious, open, and highly luminous interior. Natural light is harnessed in a controlled and evenly distributed manner, ensuring optimal conditions for practicing various sports. The central element is the playing field, a versatile space framed by enclosures on the south and west sides, and by an “L”-shaped band on the north and east sides, which houses bleachers, rest areas, and an accessible ramp connecting to the upper level.
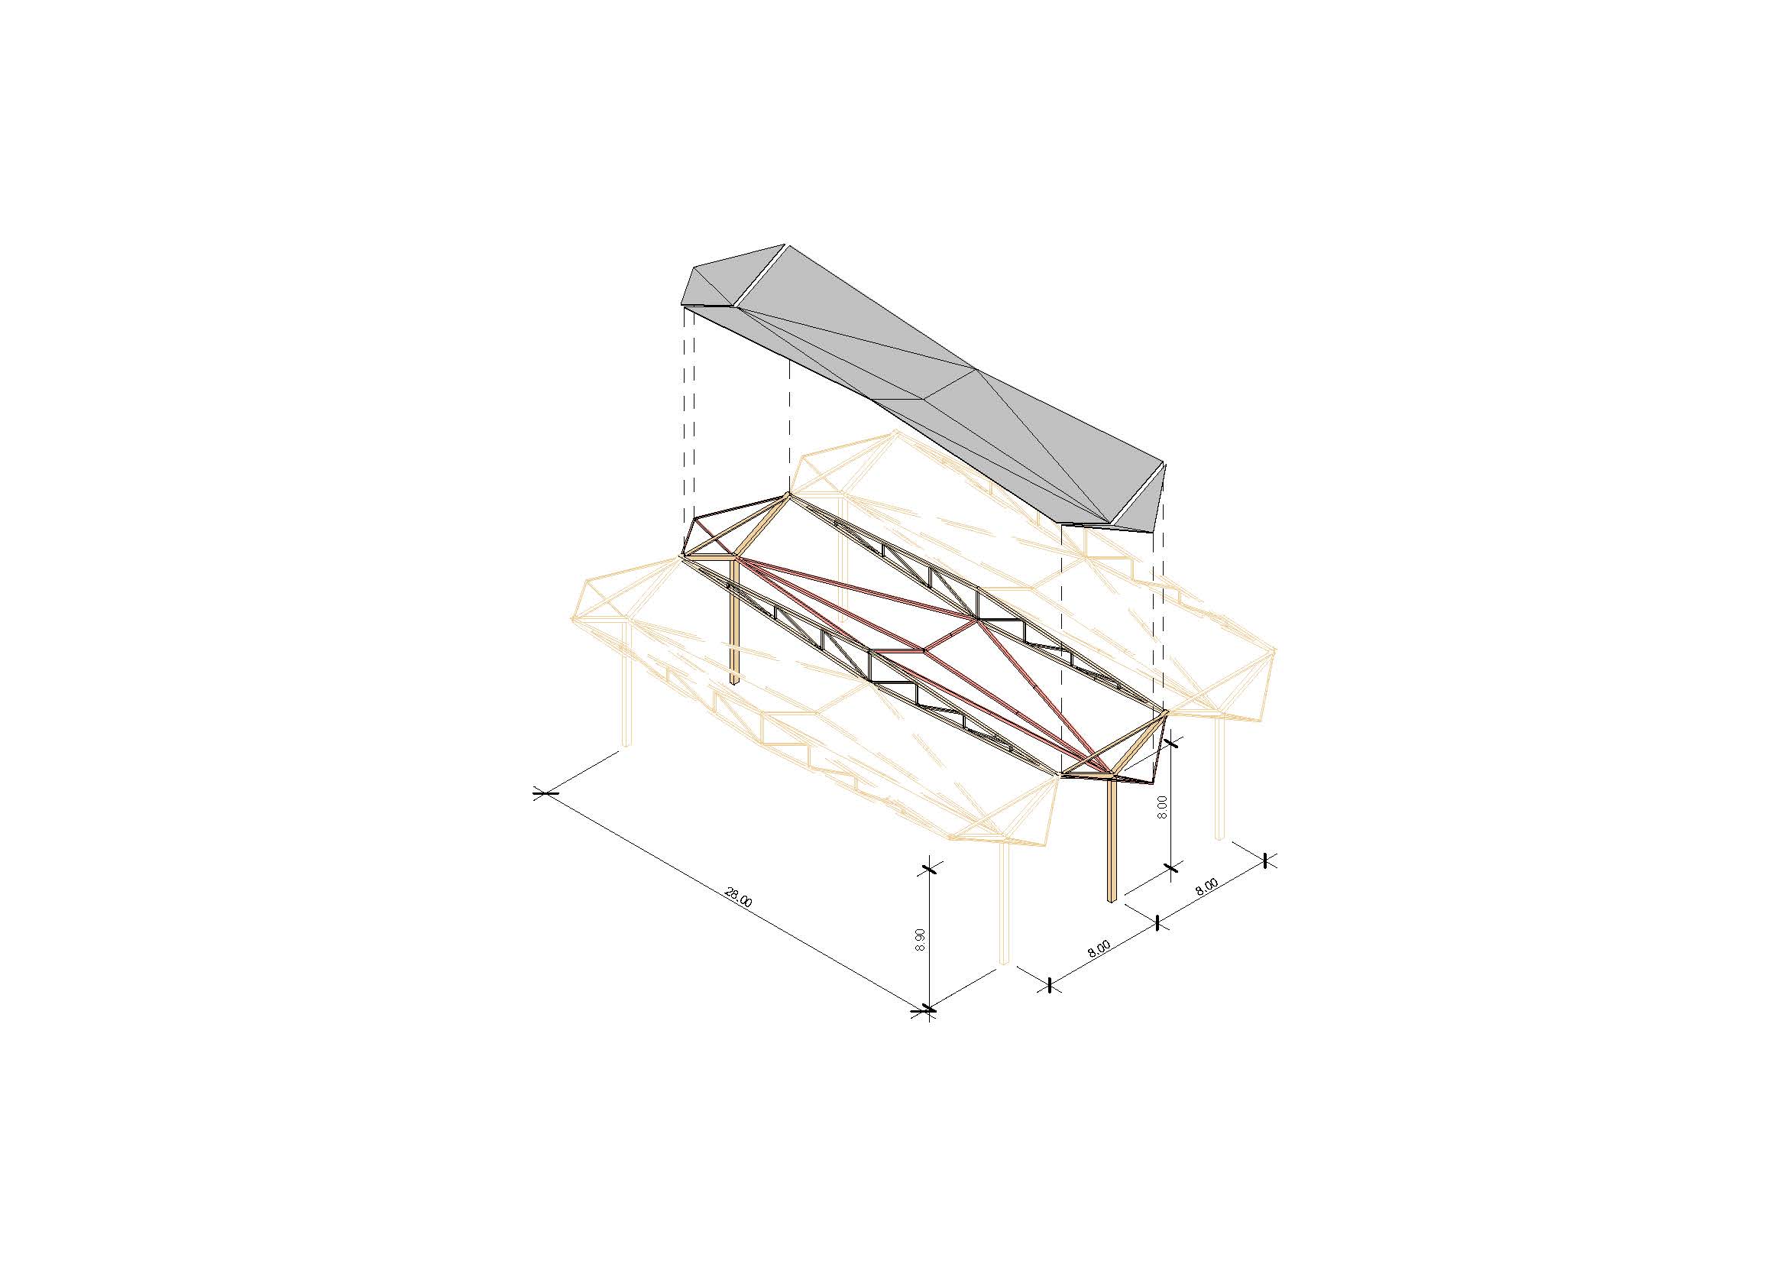
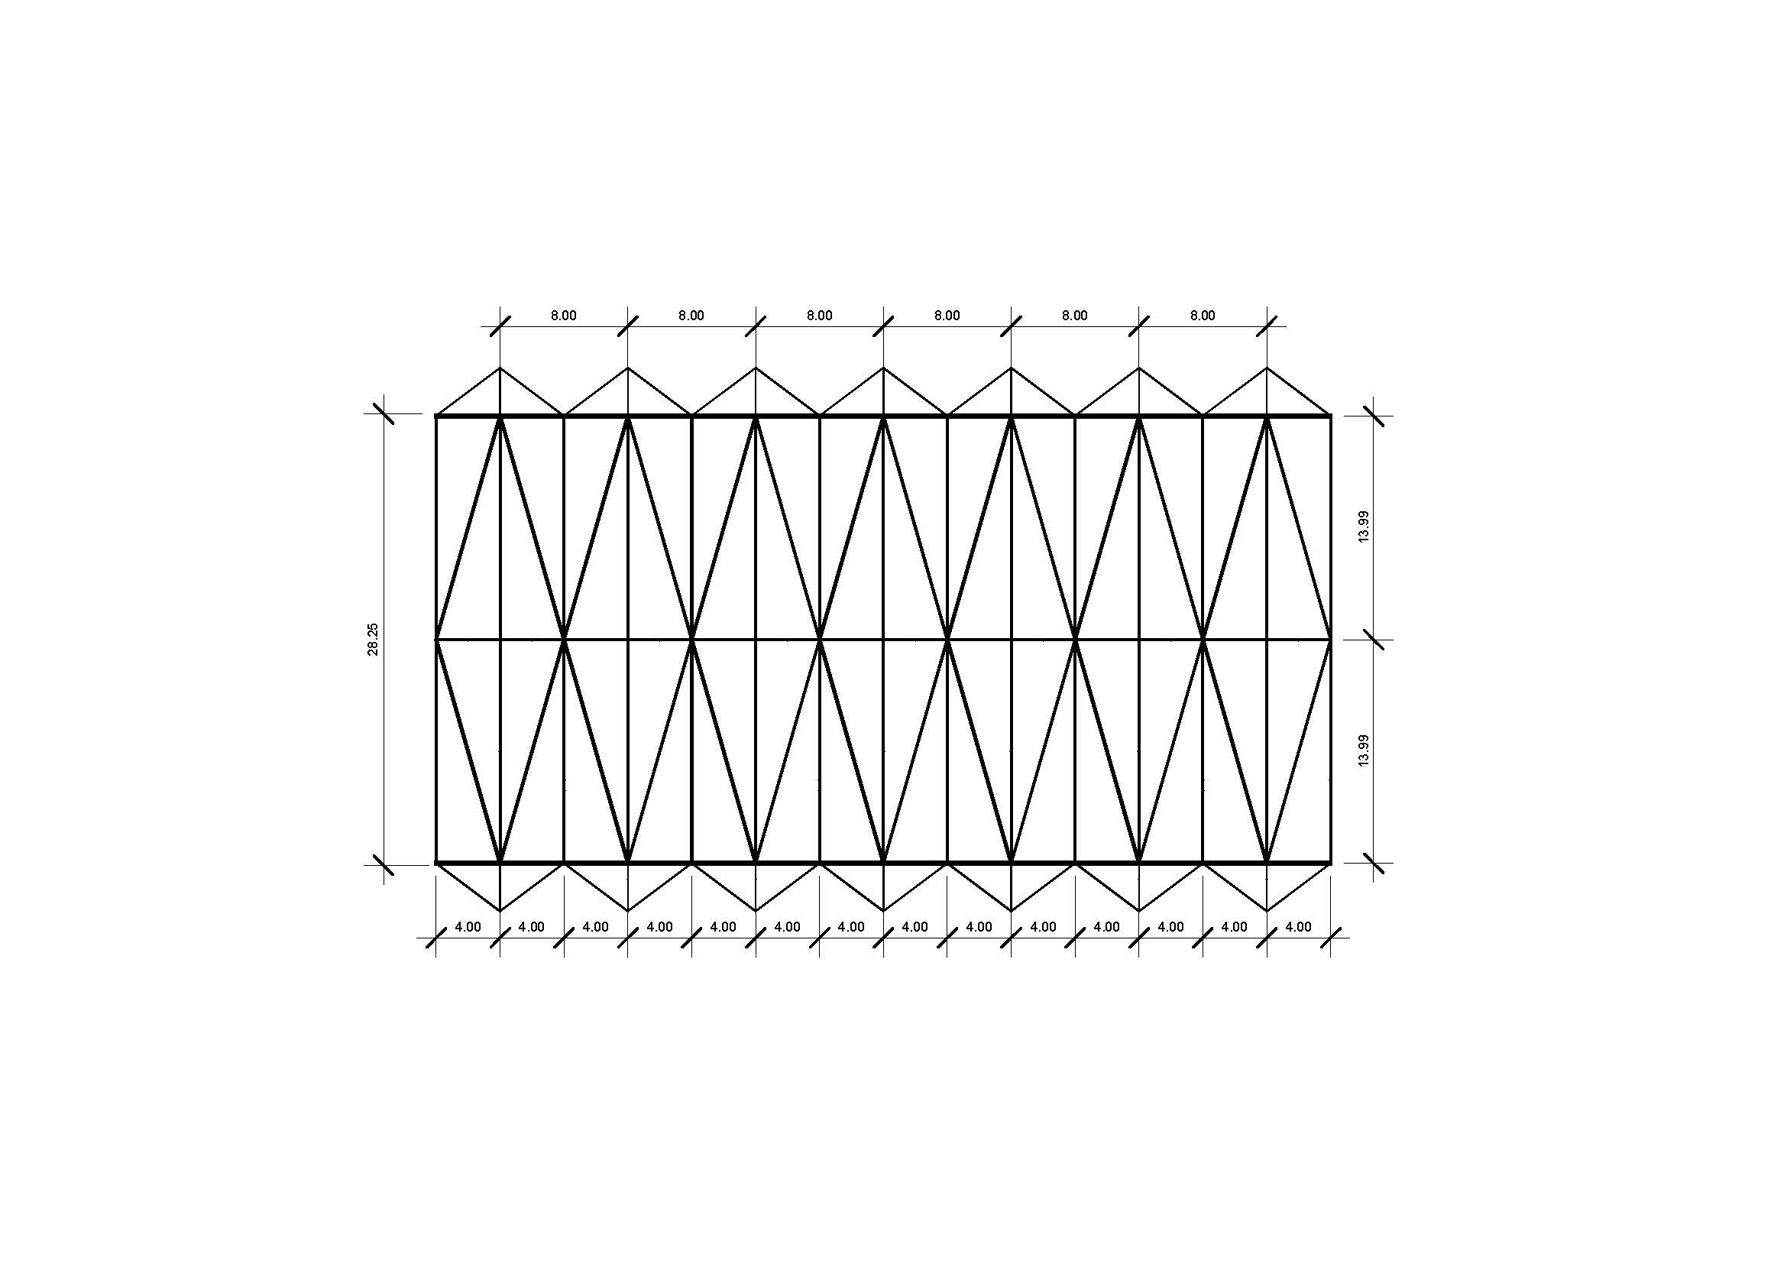
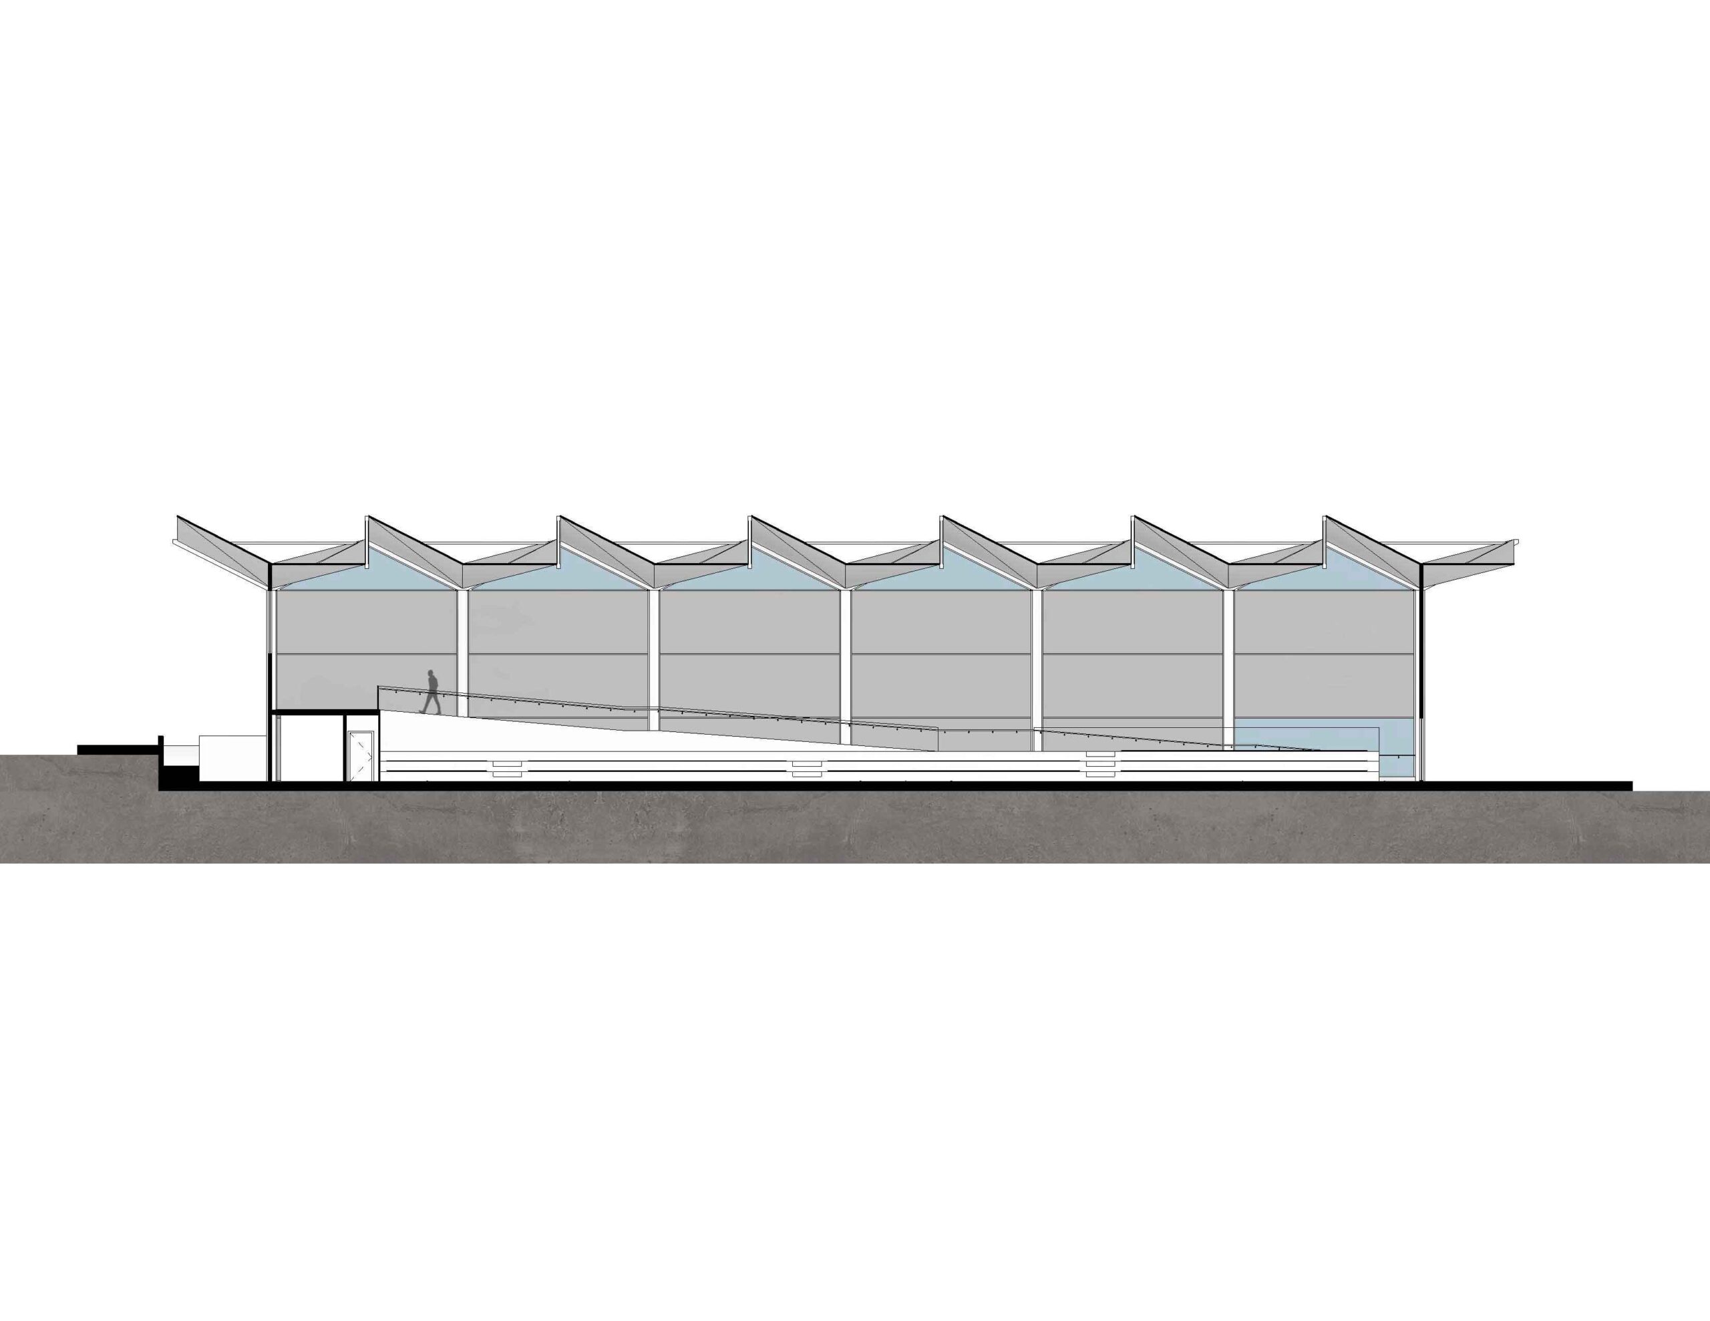
The main structure consists of rhomboidal trusses spanning the short axis, functioning as both structural and daylighting elements. Secondary triangulated frames define the roof slopes, enabling efficient water drainage and concealing downspouts within the pillars. A glazed façade at ground level enhances the relationship between interior and exterior, with the possibility of partial opening for natural ventilation.
The building includes technical rooms, services, and a multipurpose upper level with potential for future expansion. Its elevated height allows for an additional floor, with provisions for stair and elevator access. The design integrates structural efficiency, sustainability, and functional flexibility, resulting in a contemporary and adaptable architectural solution.